Welcome to this bright and inviting bi-level condo in the sought-after Prospect Place! This west-facing front unit offers an open-concept layout with vaulted ceilings, creating a spacious and airy feel throughout the main living area. The living/dining area is highlighted by a stunning new feature wall that adds warmth and character. Offering 2 bedrooms and 1.5 bathrooms, this home provides comfortable living with plenty of storage to keep everything organized. Step outside onto your balcony to enjoy the afternoon sunshine, and take advantage of the convenience of an assigned parking stall. Ideally located within walking distance to the university, Main Street, grocery shopping, restaurants, and other everyday amenities, this condo combines comfort, style, and an unbeatable location. Whether you're a first-time home buyer, student, investor, or looking to downsize, this Prospect Place gem is one you won't want to miss!
For sale
C$182,900
4907 W 46th St #204, Camrose, AB T4V 1G9
2beds
460sqft
Townhouse
Built in 2007
1 Square Feet Lot
$-- Zestimate®
C$398/sqft
C$190/mo HOA
What's special
West-facing front unitOpen-concept layoutVaulted ceilings
- 14 days |
- 12 |
- 1 |
Zillow last checked:
Listing updated:
Listed by:
Jill Green, Associate,
Cir Realty
Source: courtesy of Pillar9 System,MLS®#: A2333574 Originating MLS®#: Central Alberta
Originating MLS®#: Central AlbertaFacts & features
Interior
Bedrooms & bathrooms
- Bedrooms: 2
- Bathrooms: 2
- Full bathrooms: 1
- 1/2 bathrooms: 1
Bedroom
- Level: Lower
- Dimensions: 13`9" x 6`3"
Other
- Level: Lower
- Dimensions: 9`5" x 11`0"
Other
- Level: Main
Other
- Level: Lower
Heating
- Forced Air
Cooling
- None
Appliances
- Included: Dishwasher, Microwave, Refrigerator, Stove(s), Washer/Dryer Stacked
- Laundry: Lower Level
Features
- Kitchen Island, No Smoking Home, Open Floorplan, Storage
- Flooring: Carpet, Laminate, Vinyl
- Windows: Vinyl Windows
- Basement: Full
- Has fireplace: No
- Common walls with other units/homes: 2+ Common Walls
Interior area
- Total interior livable area: 460 sqft
Property
Parking
- Total spaces: 1
- Parking features: Off Street, Stall, Assigned
Features
- Levels: One,Bi-Level
- Stories: 1
- Entry location: Ground
- Patio & porch: Balcony(s)
- Exterior features: Balcony
- Fencing: None
- Frontage length: 0.00M 0`0"
Lot
- Size: 1 Square Feet
- Features: Back Lane, Front Yard
Details
- Parcel number: 112219141
- Zoning: R3
Construction
Type & style
- Home type: Townhouse
- Property subtype: Townhouse
- Attached to another structure: Yes
Materials
- Vinyl Siding
- Foundation: Concrete Perimeter
- Roof: Asphalt Shingle
Condition
- New construction: No
- Year built: 2007
Community & HOA
Community
- Features: Park, Playground, Sidewalks, Street Lights
- Subdivision: Downtown Camrose
HOA
- Has HOA: Yes
- Amenities included: None
- Services included: Maintenance Grounds, Reserve Fund Contributions, Snow Removal, Trash
- HOA fee: C$190 monthly
Location
- Region: Camrose
Financial & listing details
- Price per square foot: C$398/sqft
- Date on market: 8/5/2026
- Inclusions: N/A
Price history
Price history is unavailable.
Public tax history
Tax history is unavailable.
Climate risks
Neighborhood: East Central
Nearby schools
GreatSchools rating
No schools nearby
We couldn't find any schools near this home.
- C$--1 bd1 ba528 sqft4918 45th St #1, Camrose, AB T4V1E4Off Market

- C$--1 bd1 ba528 sqft4918 45th St #5472095D9, Camrose, AB T4V1E4Off Market
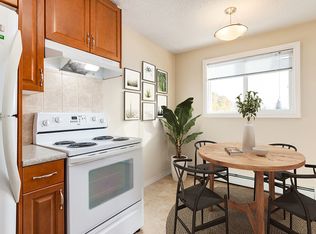
- C$--2 bd1 ba696 sqft4918 45th St #4BE175D8D, Camrose, AB T4V1E4Off Market
- C$--2 bd1 ba696 sqft4918 45th St #501009, Camrose, AB T4V1E4Off Market
- C$--1 bd1 ba528 sqft4918 45th St #501006, Camrose, AB T4V1E4Off Market
- C$--2 bd1 ba696 sqft4918 45th St #501010, Camrose, AB T4V1E4Off Market
- C$--1 bd1 ba596 sqft4814 46th St #0A66D528B, Camrose, AB T4V1G7Off Market
- C$--2 bd1 ba700 sqft4814 46th St #4BE175D8D, Camrose, AB T4V1G7Off Market
Similar homes
- C$174,9002 bd1 ba525 sqft4118 S 60th St #2, Camrose, AB T4V 3G7For Sale
 MLS ID #A2319762, Tylor Keller, Associate, Cir Realty. courtesy of Pillar9 System
 - C$209,0003 bd2 ba689 sqft5211 W 49th St, Camrose, AB T4V 1N8For Sale
 MLS ID #A2331205, Russell Witham, Associate, Century 21 Leading. courtesy of Pillar9 System
 - C$135,0001 bd1 ba486 sqft115 E Niblock St, Bawlf, AB T0B 2K0For Sale
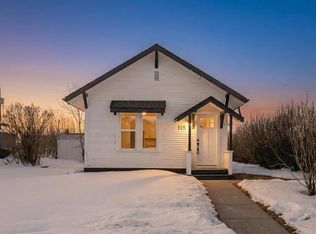 MLS ID #A2319466, Harsh Mishra, Associate, Exp Realty. courtesy of Pillar9 System
