Welcome to this remarkable custom-built raised bungalow situated on 11.05 beautifully maintained acres just minutes from Camrose. Designed with quality, comfort, and functionality in mind, this exceptional property showcases outstanding craftsmanship and thoughtful upgrades throughout. Offering 1,885 sq. ft. of well-designed living space, the semi-open concept main floor features 9-foot ceilings, wide hallways, triple-pane windows, hardwood, tile, and cork flooring, and a spacious living room highlighted by a cozy gas fireplace. The home is built for efficiency and durability with an ICF basement, in-floor heating, homerun water lines, and two large hot water tanks (2024), ensuring ample hot water for the entire family. The beautiful kitchen is truly the heart of the home, boasting solid maple cabinetry, abundant storage, a large pantry, and a massive centre island perfect for gathering and entertaining. Adjacent dining and dinette spaces provide flexibility for both everyday living and special occasions. The impressive primary suite offers a large walk-in closet and a luxurious 4-piece ensuite featuring dual sinks and a sit-down shower. Completing the main level are a second bedroom, dedicated office, convenient laundry room, and central air conditioning for year-round comfort. Downstairs, the fully finished basement is bright and welcoming with large windows, two spacious family/recreation areas, a third bedroom, a 3-piece bathroom, extensive storage space, and room to easily add a fourth bedroom if desired. Outside, the property is equally impressive. Fully cross-fenced and thoughtfully developed for hobby farming or animal lovers, the acreage includes a dugout, enclosed dog run and shelter, and four quality outbuildings including a cabin, tack room, barn, and a heated 24' x 28' shop. The oversized 24' x 24' attached garage easily accommodates a ¾-ton pickup with additional room to spare. The meticulously maintained yard is a true showpiece, featuring multiple fruit trees including cherries, saskatoons, and apples—your very own private orchard. Garden enthusiasts will appreciate the expansive garden area, while those seeking a peaceful country lifestyle will love the endless possibilities this incredible property offers. Every detail has been carefully considered and impeccably maintained. This is a rare opportunity to own a truly exceptional acreage where comfort, quality, and country living come together perfectly.
For sale
C$759,900
46479 W Range Road 183, Camrose County, AB T0B 3P0
4beds
1,885sqft
Single Family Residence
Built in 2009
11.05 Acres Lot
$-- Zestimate®
C$403/sqft
C$-- HOA
What's special
Custom-built raised bungalowSemi-open concept main floorWide hallwaysTriple-pane windowsCozy gas fireplaceIcf basementIn-floor heating
- 29 days |
- 62 |
- 8 |
Zillow last checked:
Listing updated:
Listed by:
Tracy Brandingen, Associate,
Re/Max Real Estate (Edmonton) Ltd.
Source: courtesy of Pillar9 System,MLS®#: A2321743 Originating MLS®#: Central Alberta
Originating MLS®#: Central AlbertaFacts & features
Interior
Bedrooms & bathrooms
- Bedrooms: 4
- Bathrooms: 3
- Full bathrooms: 3
Other
- Level: Main
- Dimensions: 17`10" x 12`10"
Bedroom
- Level: Main
- Dimensions: 9`6" x 10`10"
Bedroom
- Level: Main
- Dimensions: 11`8" x 10`2"
Bedroom
- Level: Basement
- Dimensions: 12`3" x 9`7"
Other
- Level: Main
- Dimensions: 0`0" x 0`0"
Other
- Level: Basement
- Dimensions: 0`0" x 0`0"
Other
- Level: Main
- Dimensions: 0`0" x 0`0"
Dinette
- Level: Main
- Dimensions: 9`10" x 7`8"
Dining room
- Level: Main
- Dimensions: 11`3" x 9`8"
Family room
- Level: Basement
- Dimensions: 15`0" x 28`6"
Kitchen
- Level: Main
- Dimensions: 15`0" x 11`6"
Laundry
- Level: Main
- Dimensions: 0`0" x 0`0"
Living room
- Level: Main
- Dimensions: 18`6" x 15`6"
Media room
- Level: Basement
- Dimensions: 17`6" x 14`3"
Office
- Level: Main
- Dimensions: 9`6" x 10`10"
Storage
- Level: Basement
- Dimensions: 13`5" x 9`6"
Heating
- Radiant Floor, Forced Air, Natural Gas
Cooling
- Central Air
Appliances
- Included: Dishwasher, Garage Control(s), Gas Stove, Microwave, Range Hood, Refrigerator, Washer/Dryer
- Laundry: Main Level
Features
- Breakfast Bar, Ceiling Fan(s), Central Vacuum, Closet Organizers, Double Vanity, High Ceilings, Kitchen Island, Laminate Counters, No Smoking Home, Pantry, Sump Pump(s), Suspended Ceiling, Walk-In Closet(s)
- Flooring: Ceramic Tile, Cork, Hardwood, Laminate
- Windows: Vinyl Windows, Window Coverings
- Basement: Full
- Number of fireplaces: 1
- Fireplace features: Gas, Living Room
Interior area
- Total interior livable area: 1,885 sqft
Property
Parking
- Total spaces: 2
- Parking features: Double Garage Attached
- Attached garage spaces: 2
Features
- Levels: One
- Stories: 1
- Patio & porch: Deck
- Exterior features: Fire Pit, Garden, Kennel, Rain Barrel/Cistern(s), Rain Gutters
- Fencing: Cross Fenced,Fenced
Lot
- Size: 11.05 Acres
- Features: Back Yard, Dog Run Fenced In, Front Yard, Fruit Trees/Shrub(s), Garden, Gentle Sloping, Landscaped, Lawn, Pasture
Details
- Additional structures: Shed(s), Barn(s), Shop
- Parcel number: 112401484
- Zoning: General Agricultural
Construction
Type & style
- Home type: SingleFamily
- Architectural style: Acreage with Residence,Bungalow
- Property subtype: Single Family Residence
Materials
- Wood Frame
- Foundation: ICF Block
- Roof: Asphalt Shingle
Condition
- New construction: No
- Year built: 2009
Utilities & green energy
- Sewer: Septic Field, Septic Tank
- Water: Well
Community & HOA
Community
- Features: None
- Subdivision: NONE
HOA
- Has HOA: No
Location
- Region: Camrose County
Financial & listing details
- Price per square foot: C$403/sqft
- Date on market: 6/21/2026
- Inclusions: n/a
Tracy Brandingen, Associate
Tracy Brandingen, Associate
(780) 781-0292
By pressing Contact Agent, you agree that the real estate professional identified above may call/text you about your search, which may involve use of automated means and pre-recorded/artificial voices. You don't need to consent as a condition of buying any property, goods, or services. Message/data rates may apply. You also agree to our Terms of Use. Zillow does not endorse any real estate professionals. We may share information about your recent and future site activity with your agent to help them understand what you're looking for in a home.
Price history
Price history is unavailable.
Public tax history
Tax history is unavailable.
Climate risks
Neighborhood: T0B
Nearby schools
GreatSchools rating
No schools nearby
We couldn't find any schools near this home.
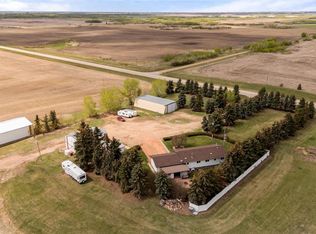
- C$695,0004 bd3 ba1.3k sqft14545 W High Way #26, Camrose County, AB T0B4H0For Sale
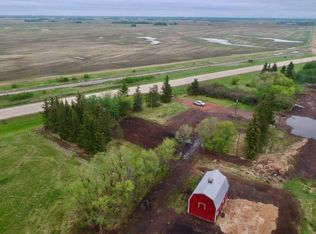
- C$249,0004.3 Acres19065 State Highway 13, Camrose County, AB T0B3P0Lot/Land
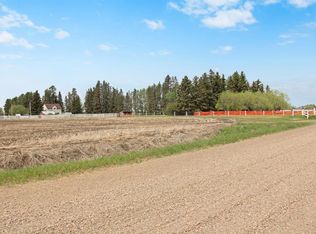
- C$449,9004 bd1 ba1.6k sqft47038 E Range Road 191, Camrose County, AB T0B3P0For Sale
- C$44,5007,405.2 Square Feet1021 Taylor St, Camrose County, AB T0B3P0Lot/Land

- C$215,0003 bd1 ba1.3k sqft1018 E Moville St, Camrose County, AB T0B3P0For Sale
- C$415,0004 bd3 ba2.1k sqft313 E Hanson St, Bawlf, AB T0B2K0For Sale
- C$29,9007,405.2 Square Feet301 Niblock St, Bawlf, AB T0B2K0Lot/Land
- C$135,0001 bd1 ba486 sqft115 E Niblock St, Bawlf, AB T0B2K0For Sale
Similar homes
- C$695,0004 bd3 ba1.3k sqft14545 W High Way #26, Camrose County, AB T0B 4H0For SaleMLS ID #A2315596, Marilou Yampolsky, Associate, Coldwell Banker Ontrack Realty. courtesy of Pillar9 System
- C$789,9006 bd4 ba2.5k sqft20203 Township Road 460, Camrose County, AB T0B 3P0For Sale
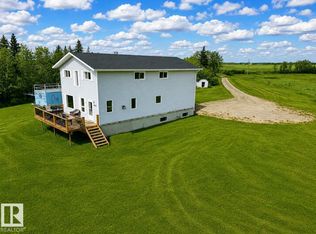 MLS ID #E4496283, NON Member, REALTORS? Association of Edmonton. RAE
 - C$449,9004 bd1 ba1.6k sqft47038 E Range Road 191, Camrose County, AB T0B 3P0For SaleMLS ID #A2316450, Annelie Breugem, Broker, The Realty Bureau. courtesy of Pillar9 System
- C$749,9004 bd4 ba1.5k sqft2607 W 63rd St, Camrose, AB T4V 5J6For Sale
 MLS ID #A2328412, Marilou Yampolsky, Associate, Coldwell Banker Ontrack Realty. courtesy of Pillar9 System
 - C$848,0006 bd4 ba1.9k sqft45217 S Range Road 202, Camrose County, AB T0B 3L0For SaleMLS ID #A2292201, Jill Green, Associate, Cir Realty. courtesy of Pillar9 System
- C$669,0004 bd3 ba2.3k sqft6802 SW 42a Ave, Camrose, AB T4V 3S4For SaleMLS ID #A2324577, Marilou Yampolsky, Associate, Coldwell Banker Ontrack Realty. courtesy of Pillar9 System
- C$864,9006 bd4 ba2.6k sqft20042 S Township Rd #472, Camrose County, AB T4V 2N1For SaleMLS ID #A2320846, Cole Walker, Associate, Cir Realty. courtesy of Pillar9 System
- C$800,0005 bd3 ba2.3k sqft46139 W Range Road 205, Camrose, AB T4V 5E3For SaleMLS ID #A2315879, Dennis Johnson, Associate Broker, Coldwell Banker Battle River Realty. courtesy of Pillar9 System
- C$949,9995 bd4 ba1.9k sqft48324 Highway 834, Camrose County, AB T0B 2M2For SaleMLS ID #A2302701, Lucas Banack, Associate, Re/Max Real Estate (Edmonton) Ltd.. courtesy of Pillar9 System
- C$829,9005 bd3 ba1.9k sqft3804 S 69a Street Close, Camrose, AB T4V 5A8For SaleMLS ID #A2284808, Matthew Mayer, Associate Broker, Central Agencies Realty Inc.. courtesy of Pillar9 System
- C$450,0002 bd2 ba1.2k sqft20 Township Road 484 S, Camrose County, AB T0B 3Z0For SaleMLS ID #A2323865, Keeley Ehnes, Associate, Alberta Realty Inc.. courtesy of Pillar9 System
- C$679,0005 bd4 ba2.2k sqft2605 NW 57th St, Camrose, AB T4V 1T2For SaleMLS ID #A2320777, Cole Walker, Associate, Cir Realty. courtesy of Pillar9 System
- C$415,0004 bd3 ba2.1k sqft313 E Hanson St, Bawlf, AB T0B 2K0For SaleMLS ID #A2323011, Jill Green, Associate, Cir Realty. courtesy of Pillar9 System
- C$769,5006 bd5 ba2.2k sqft5215 NW 35th Ave, Camrose, AB T4V 5H5For SaleMLS ID #A2294769, Matt Banack, Associate, Central Agencies Realty Inc.. courtesy of Pillar9 System
- C$619,9003 bd4 ba1.8k sqft3712 69th St, Camrose, AB T4V 5B7For SaleMLS ID #E4498823, Joel P Teeling, REMAX River City. RAE
- C$419,9003 bd1 ba1.4k sqft10 SW Railway Ave N, Camrose County, AB T0B 3Z0For SaleMLS ID #A2321072, Matthew Mayer, Associate Broker, Central Agencies Realty Inc.. courtesy of Pillar9 System
- C$569,0003 bd3 ba1.5k sqft5305 W 66th St, Camrose, AB T4V 4M2For SaleMLS ID #A2317268, Michelle Majeski, Associate, Re/Max Real Estate (Edmonton) Ltd.. courtesy of Pillar9 System
- C$474,9005 bd2 ba1.2k sqft4206 E 59 Street Close, Camrose, AB T4V 2H1For SaleMLS ID #A2330558, Joanie Johnson, Associate, Alberta Realty Inc.. courtesy of Pillar9 System
- C$699,9904 bd4 ba1.7k sqft2603 W 63rd St, Camrose, AB T4V 5J6For SaleMLS ID #A2297371, Marilou Yampolsky, Associate, Coldwell Banker Ontrack Realty. courtesy of Pillar9 System
- C$667,9007 bd5 ba1.8k sqft2304 E 62nd St, Camrose, AB T4V 3B5For SaleMLS ID #A2314236, Matthew Mayer, Associate Broker, Central Agencies Realty Inc.. courtesy of Pillar9 System
