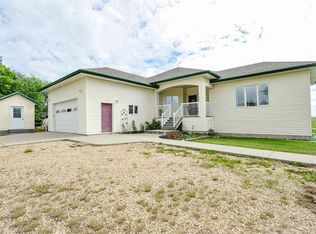
Welcome to this exceptional 5-bedroom, 2.5-bathroom bungalow nestled in a quiet country subdivision, offering breathtaking panoramic views of the Battle River Valley. Situated on a beautifully landscaped and private lot, this custom-built home combines quality craftsmanship, thoughtful updates, and an unbeatable setting. Enjoy the south-facing views from the large windows in the kitchen, living room, and primary bedroom. The updated kitchen features quartz countertops, a large island, LED lighting, a Sub-Zero fridge, a trash compactor and a stainless steel backsplash. The dining room includes built-in cabinetry, while a two-sided wood-burning fireplace adds warmth to both the living and family rooms. Custom hardwood floors (planed from old school desks) enhance the main living areas. The primary bedroom offers a walk-in closet and ensuite. The fully developed basement includes a large rumpus room, 3-piece bath, flex rooms, plenty of storage, and a well organized & labelled mechanical room. Outside, enjoy the concrete and brick patio area with built in gas BBQ, firepit, mature trees, large fenced garden, and storage shed w/ greenhouse space. Additional features include a heated and finished triple attached garage, mudroom/laundry breezeway, brick and stucco exterior, metal shingle roof (approx. 5 years old), two high-efficiency furnaces with A/C, new PEX water lines, newer HWT & backup tank, rainwater cistern system w/pump, and two potable water tanks. A well-maintained country property offering space, privacy, and exceptional valley views.
For sale
C$749,500
46139 W Range Road 205, Camrose, AB T4V 5E3
5beds
2,336sqft
Single Family Residence
Built in 1979
0.99 Acres Lot
$-- Zestimate®
C$321/sqft
C$-- HOA
What's special
Updated kitchenQuartz countertopsLarge islandLed lightingSub-zero fridgeTrash compactorStainless steel backsplash
- 79 days |
- 15 |
- 0 |
Zillow last checked:
Listing updated:
Listed by:
Dennis Johnson, Associate Broker,
Coldwell Banker Battle River Realty,
Alton Puddicombe, Broker,
Coldwell Banker Battle River Realty
Source: courtesy of Pillar9 System,MLS®#: A2315879 Originating MLS®#: Central Alberta
Originating MLS®#: Central AlbertaFacts & features
Interior
Bedrooms & bathrooms
- Bedrooms: 5
- Bathrooms: 3
- Full bathrooms: 2
- 1/2 bathrooms: 1
Bedroom
- Level: Main
- Dimensions: 12`0" x 10`7"
Bedroom
- Level: Main
- Dimensions: 10`5" x 9`7"
Other
- Level: Main
- Dimensions: 17`5" x 12`9"
Bedroom
- Level: Basement
- Dimensions: 14`9" x 11`10"
Bedroom
- Level: Basement
- Dimensions: 15`8" x 14`9"
Other
- Level: Main
Other
- Level: Main
Other
- Level: Main
Dining room
- Level: Main
- Dimensions: 11`11" x 11`7"
Family room
- Level: Main
- Dimensions: 20`9" x 17`0"
Flex space
- Level: Basement
- Dimensions: 36`2" x 8`9"
Game room
- Level: Basement
- Dimensions: 23`10" x 16`5"
Kitchen
- Level: Main
- Dimensions: 18`7" x 12`9"
Laundry
- Level: Main
- Dimensions: 14`4" x 7`9"
Living room
- Level: Main
- Dimensions: 19`6" x 11`11"
Storage
- Level: Basement
Heating
- High Efficiency
Cooling
- Central Air
Appliances
- Included: Dishwasher, Dryer, Electric Stove, Garage Control(s), Microwave, Refrigerator, Trash Compactor, Washer, Washer/Dryer Stacked
- Laundry: In Basement, Main Level
Features
- Built-in Features, Ceiling Fan(s), Central Vacuum, Kitchen Island, Quartz Counters
- Flooring: Ceramic Tile, Hardwood
- Windows: Vinyl Windows, Window Coverings
- Basement: Full
- Number of fireplaces: 1
- Fireplace features: Wood Burning
Interior area
- Total interior livable area: 2,336 sqft
Property
Parking
- Total spaces: 3
- Parking features: Garage - Attached
- Attached garage spaces: 3
Features
- Levels: One
- Stories: 1
- Patio & porch: Patio
- Exterior features: Fire Pit, Garden, Lighting, Private Yard, Storage
- Fencing: None
Lot
- Size: 0.99 Acres
- Features: Back Yard, Brush, Few Trees, Front Yard, Garden, Landscaped
Details
- Additional structures: Shed(s)
- Parcel number: 103106102
- Zoning: CR
Construction
Type & style
- Home type: SingleFamily
- Architectural style: Acreage with Residence,Bungalow
- Property subtype: Single Family Residence
Materials
- Brick, Wood Frame
- Foundation: Concrete Perimeter
- Roof: Metal,See Remarks
Condition
- New construction: No
- Year built: 1979
Utilities & green energy
- Electric: 100 Amp Service
- Sewer: Septic Field
- Water: Well
- Utilities for property: Electricity Connected, Natural Gas Connected, Phone Connected
Community & HOA
Community
- Features: Street Lights
- Subdivision: NONE
HOA
- Has HOA: No
Location
- Region: Camrose
Financial & listing details
- Price per square foot: C$321/sqft
- Date on market: 6/2/2026
- Inclusions: Sub-zero Fridge, stove, dishwasher, microwave, trash compactor, washer, dryer, waher/dryer combo, laundry sink, garage controls, window coverings, cell phone booster, security equipment & exterior cameras, garage racks, swings, basketball hoop
- Electric utility on property: Yes
Price history
Price history is unavailable.
Public tax history
Tax history is unavailable.
Climate risks
Neighborhood: T4V
Nearby schools
GreatSchools rating
No schools nearby
We couldn't find any schools near this home.
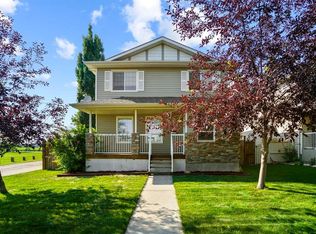
- C$643,0007 bd5 ba1.8k sqft2304 E 62nd St, Camrose, AB T4V3B5For Sale

- C$474,9003 bd3 ba1.8k sqft2502 E Valleyview Dr, Camrose, AB T4V1V6For Sale
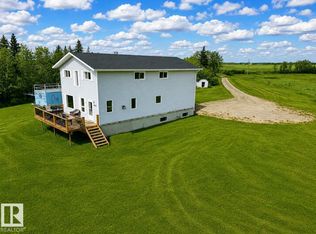
- C$1,999,9993 bd3 ba3k sqft20213 Township Road 460, Camrose County, AB T0B3L0For Sale

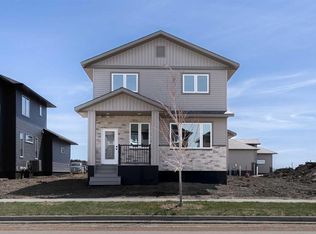
- C$598,1623 bd3 ba1.8k sqft6319 N 26th Ave, Camrose, AB T4V5J6New Construction
- C$789,9006 bd4 ba2.5k sqft20203 Township Road 460, Camrose County, AB T0B3P0For Sale
- C$390,1623 bd3 ba1.6k sqft6336 S 26th Ave, Camrose, AB T4V5J6New Construction
- C$639,0003 bd3 ba1.1k sqft5905 NW 24 Avenue Close, Camrose, AB T4V5J8For Sale
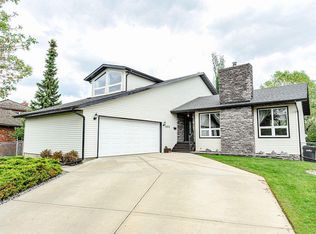
- C$699,9904 bd4 ba1.7k sqft2603 W 63rd St, Camrose, AB T4V5J6For Sale
Similar homes
- C$789,9006 bd4 ba2.5k sqft20203 Township Road 460, Camrose County, AB T0B 3P0For Sale
 MLS ID #E4496283, NON Member, REALTORS? Association of Edmonton. RAE
 - C$669,0004 bd3 ba2.3k sqft6802 SW 42a Ave, Camrose, AB T4V 3S4For Sale
 MLS ID #A2324577, Marilou Yampolsky, Associate, Coldwell Banker Ontrack Realty. courtesy of Pillar9 System
 - C$838,0006 bd4 ba1.9k sqft45217 S Range Road 202, Camrose County, AB T0B 3L0For Sale
 MLS ID #A2292201, Jill Green, Associate, Cir Realty. courtesy of Pillar9 System
 - C$759,9004 bd3 ba1.8k sqft46479 W Range Road 183, Camrose County, AB T0B 3P0For Sale
 MLS ID #A2321743, Tracy Brandingen, Associate, Re/Max Real Estate (Edmonton) Ltd.. courtesy of Pillar9 System
 - C$864,9006 bd4 ba2.6k sqft20042 S Township Rd #472, Camrose County, AB T4V 2N1For SaleMLS ID #A2320846, Cole Walker, Associate, Cir Realty. courtesy of Pillar9 System
- C$829,9005 bd3 ba1.9k sqft3804 S 69a Street Close, Camrose, AB T4V 5A8For SaleMLS ID #A2284808, Matthew Mayer, Associate Broker, Central Agencies Realty Inc.. courtesy of Pillar9 System
- C$700,0004 bd4 ba1.5k sqft2607 W 63rd St, Camrose, AB T4V 5J6For SaleMLS ID #A2328412, Marilou Yampolsky, Associate, Coldwell Banker Ontrack Realty. courtesy of Pillar9 System
- C$679,0005 bd4 ba2.2k sqft2605 NW 57th St, Camrose, AB T4V 1T2For SaleMLS ID #A2320777, Cole Walker, Associate, Cir Realty. courtesy of Pillar9 System
- C$669,9004 bd3 ba1.4k sqft22148 Township Road 464a N, Camrose County, AB T0C 0L0For SaleMLS ID #A2334808, Marilou Yampolsky, Associate, Coldwell Banker Ontrack Realty. courtesy of Pillar9 System
- C$769,5006 bd5 ba2.2k sqft5215 NW 35th Ave, Camrose, AB T4V 5H5For SaleMLS ID #A2294769, Matt Banack, Associate, Central Agencies Realty Inc.. courtesy of Pillar9 System
- C$825,0004 bd2 ba3.3k sqft21045 SW 480 Township Rural, Camrose County, AB T0B 0G0For SaleMLS ID #A2315703, Danny Hertel, Associate, Re/Max Real Estate (Edmonton) Ltd.. courtesy of Pillar9 System
- C$925,0003 bd3 ba1.8k sqft3806 E 50th St, Camrose, AB T4V 4B8For SaleMLS ID #A2333747, Matthew Mayer, Associate Broker, Central Agencies Realty Inc.. courtesy of Pillar9 System
- C$515,0004 bd4 ba1.6k sqft3706 W 76th St, Camrose, AB T4V 5E3For SaleMLS ID #A2332511, Trent Kowal, Associate, Cir Realty. courtesy of Pillar9 System
- C$595,0005 bd3 ba1.3k sqft5604 S 28th Ave #A, Camrose, AB T4V 4A3For SaleMLS ID #A2330917, Katie Hauser, Associate, Re/Max Real Estate (Edmonton) Ltd.. courtesy of Pillar9 System
- C$381,0004 bd2 ba1.1k sqft3 S Montcalm Ave, Camrose, AB T4V 2K9For SaleMLS ID #A2339183, Marilou Yampolsky, Associate, Coldwell Banker Ontrack Realty. courtesy of Pillar9 System
- C$699,9904 bd4 ba1.7k sqft2603 W 63rd St, Camrose, AB T4V 5J6For SaleMLS ID #A2297371, Marilou Yampolsky, Associate, Coldwell Banker Ontrack Realty. courtesy of Pillar9 System
- C$599,9004 bd5 ba1.5k sqft6210 N 53rd Ave, Camrose, AB T4V 4H4For SaleMLS ID #A2332007, Matthew Mayer, Associate Broker, Central Agencies Realty Inc.. courtesy of Pillar9 System
- C$643,0007 bd5 ba1.8k sqft2304 E 62nd St, Camrose, AB T4V 3B5For SaleMLS ID #A2314236, Matthew Mayer, Associate Broker, Central Agencies Realty Inc.. courtesy of Pillar9 System
- C$979,0005 bd4 ba1.9k sqft2703 W 56th St, Camrose, AB T4V 4A3For SaleMLS ID #A2332782, Tylor Keller, Associate, Cir Realty. courtesy of Pillar9 System
- C$679,0005 bd3 ba1.9k sqft642 NE Cedar Way, Camrose County, AB T0B 1M0For SaleMLS ID #A2314140, Ty Wilson, Broker, Alberta Realty Inc.. courtesy of Pillar9 System
