Skip main navigation
For sale
  • C$515,000

    3706 W 76th St, Camrose, AB T4V 5E3

    4beds
    1,697sqft
    Single Family Residence
    Built in 2010
    4,356 Square Feet Lot
    $-- Zestimate®
    C$303/sqft
    C$-- HOA

    What's special

    Backs onto open fieldsPeaceful viewsBright open-concept main floorSpacious foyerDining areaQuartz countertopsLarge island
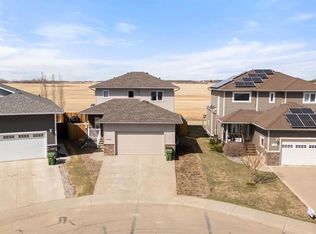
    Beautifully maintained and thoughtfully updated, this two-storey home backs onto open fields, offering peaceful views and a layout designed for comfortable family living. The bright, open-concept main floor welcomes you with a spacious foyer, cozy living room, and dining area. The kitchen has been updated with quartz countertops, a large island, and plenty of prep space, making it the heart of the home. Convenient main floor laundry completes this level. Step outside to the deck with a gazebo and gas BBQ hookup, overlooking the landscaped backyard complete with raised garden boxes—an ideal space to relax or entertain while enjoying the open views. Upstairs, the bonus room features custom built-in bookshelves, creating the perfect space for a family room, home office, or reading retreat. The spacious primary suite includes a walk-in closet and a private ensuite with a corner tub, separate shower, and double vanity. Two additional bedrooms and a full bathroom complete the upper level. The finished basement provides even more functional living space with a large family room, fourth bedroom, and a beautifully finished bathroom featuring a tiled shower. Recent mechanical upgrades include a new high-efficiency furnace, on-demand hot water system, central air conditioning, water softener, and a garage heater. An attached finished double garage, and excellent curb appeal, complete this move-in-ready home.
    1 day
    |
    6
    |
    0
    |

    Zillow last checked:

    Listing updated:

    Listed by:

    Trent Kowal, Associate,

    Cir Realty

    Source: courtesy of Pillar9 System,MLS®#: A2332511MLS LogoOriginating MLS®#: Central Alberta

      Facts & features

      Interior

      Bedrooms & bathrooms
      • Bedrooms: 4
      • Bathrooms: 4
      • Full bathrooms: 3
      • 1/2 bathrooms: 1
      Bedroom
      • Level: Third
      • Dimensions: 9`6" x 10`4"
      Bedroom
      • Level: Third
      • Dimensions: 10`9" x 9`9"
      Bedroom
      • Level: Basement
      • Dimensions: 10`7" x 10`8"
      Other
      • Level: Third
      • Dimensions: 11`3" x 13`6"
      Other
      • Level: Second
      Other
      • Level: Main
      Other
      • Level: Basement
      Other
      • Level: Third
      • Dimensions: 0`0" x 0`0"
      Heating
      • Forced Air
      Cooling
      • Central Air
      Appliances
      • Included: Dishwasher, Electric Stove, Microwave Hood Fan, Refrigerator, Washer/Dryer
      • Laundry: Main Level
      Features
      • Bookcases, Kitchen Island, Quartz Counters, Sump Pump(s), Tankless Hot Water
      • Flooring: Carpet, Laminate, Tile
      • Windows: Vinyl Windows
      • Basement: Full
      • Has fireplace: No
      Interior area
      • Total interior livable area: 1,697 sqft

      Property

      Parking
      • Total spaces: 4
      • Parking features: Double Garage Attached
      • Attached garage spaces: 2
      Features
      • Levels: 3 Level Split
      • Stories: 1
      • Patio & porch: Deck
      • Exterior features: BBQ gas line, Private Yard
      • Fencing: Fenced
      • Frontage length: 12.80M 42`0"
      Lot
      • Size: 4,356 Square Feet
      • Features: No Neighbours Behind
      Details
      • Parcel number: 112280356
      • Zoning: R1

      Construction

      Type & style
      • Home type: SingleFamily
      • Property subtype: Single Family Residence
      Materials
      • Vinyl Siding, Wood Frame
      • Foundation: Concrete Perimeter
      • Roof: Asphalt Shingle
      Condition
      • New construction: No
      • Year built: 2010

      Community & HOA

      Community
      • Features: Park, Playground, Sidewalks
      • Subdivision: Southwest Meadows
      HOA
      • Has HOA: No
      Location
      • Region: Camrose

      Financial & listing details

      • Price per square foot: C$303/sqft
      • Date on market: 7/30/2026
      • Inclusions: Gazebo, Shed
      Trent Kowal, Associate

      Trent Kowal, Associate

      By pressing Contact Agent, you agree that the real estate professional identified above may call/text you about your search, which may involve use of automated means and pre-recorded/artificial voices. You don't need to consent as a condition of buying any property, goods, or services. Message/data rates may apply. You also agree to our Terms of Use. Zillow does not endorse any real estate professionals. We may share information about your recent and future site activity with your agent to help them understand what you're looking for in a home.

        Price history

        Price history is unavailable.

        Public tax history

        Tax history is unavailable.

        Climate risks

        Neighborhood: T4V

        Getting around

        4 / 100
        Car-Dependent
        33 / 100
        Somewhat Bikeable

        Nearby schools

        GreatSchools rating

        No schools nearby

        We couldn't find any schools near this home.

        Similar homes