Welcome to this beautiful brand-new bungalow by Zetsen Homes, ideally located in Southwest Meadows on a desirable corner lot with plenty of parking and a paved back alley. Thoughtfully designed with a warm, neutral colour palette and stylish finishes throughout, this home offers modern living with room to grow.The bright and spacious main floor features an open-concept layout with wide-plank vinyl flooring, an eye-catching accent ceiling in the living room, and a seamless flow between the living, dining and kitchen areas. The kitchen offers two-tone cabinetry, a large pantry, undermount sink and an impressive hood fan, creating a space that is both functional and beautifully finished. Two bedrooms are located on the main floor, including a spacious primary suite with a walk-in closet and a private ensuite featuring a walk-in shower. An additional four-piece bathroom is beautifully finished with a charming arched doorway. The unfinished basement provides a blank canvas for future development, offering plenty of space to add additional bedrooms, a recreation room, bathroom or whatever best suits your needs. Step outside onto the rear deck, complete with a gas hookup for your BBQ, and front a front porch for morning coffees. A stylish new build with thoughtful details and modern finishes —this Southwest Meadows bungalow is ready to welcome you home!
New construction
C$547,900
7501 N 38a Ave, Camrose, AB T4V 5E3
2beds
1,301sqft
Single Family Residence
Built in 2026
6,098 Square Feet Lot
$-- Zestimate®
C$421/sqft
C$-- HOA
What's special
Desirable corner lotPlenty of parkingPaved back alleyWarm neutral colour paletteStylish finishes throughoutOpen-concept layoutWide-plank vinyl flooring
- 7 days |
- 8 |
- 1 |
Zillow last checked:
Listing updated:
Listed by:
Jill Green, Associate,
Cir Realty,
Cole Walker, Associate,
Cir Realty
Source: courtesy of Pillar9 System,MLS®#: A2334274 Originating MLS®#: Central Alberta
Originating MLS®#: Central AlbertaFacts & features
Interior
Bedrooms & bathrooms
- Bedrooms: 2
- Bathrooms: 2
- Full bathrooms: 2
Other
- Level: Main
- Dimensions: 14`10" x 13`1"
Bedroom
- Level: Main
- Dimensions: 11`7" x 10`1"
Other
- Level: Main
- Dimensions: 0`0" x 0`0"
Other
- Level: Main
- Dimensions: 0`0" x 0`0"
Heating
- Forced Air
Cooling
- None
Appliances
- Included: None
- Laundry: Main Level
Features
- Bathroom Rough-in, Closet Organizers, Kitchen Island, Open Floorplan, Pantry, Quartz Counters, Storage, Sump Pump(s)
- Flooring: Carpet, Linoleum, Vinyl
- Windows: Vinyl Windows
- Basement: Full
- Has fireplace: No
Interior area
- Total interior livable area: 1,301 sqft
Property
Parking
- Total spaces: 2
- Parking features: Double Garage Attached
- Attached garage spaces: 2
Features
- Levels: One
- Stories: 1
- Patio & porch: Deck, Porch
- Exterior features: BBQ gas line
- Fencing: None
- Frontage length: 1.98M 6`6"
Lot
- Size: 6,098 Square Feet
- Features: Back Lane
Details
- Parcel number: 112280380
- Zoning: R2
Construction
Type & style
- Home type: SingleFamily
- Architectural style: Bungalow
- Property subtype: Single Family Residence
Materials
- Vinyl Siding
- Foundation: Concrete Perimeter
- Roof: Asphalt Shingle
Condition
- New construction: Yes
- Year built: 2026
Community & HOA
Community
- Features: Playground, Sidewalks
- Subdivision: Southwest Meadows
HOA
- Has HOA: No
Location
- Region: Camrose
Financial & listing details
- Price per square foot: C$421/sqft
- Date on market: 8/15/2026
- Inclusions: N/A
Price history
Price history is unavailable.
Public tax history
Tax history is unavailable.
Climate risks
Neighborhood: T4V
Nearby schools
GreatSchools rating
No schools nearby
We couldn't find any schools near this home.
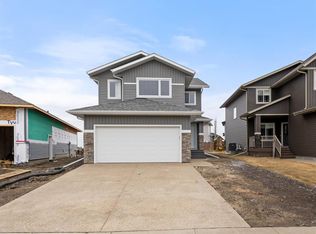
- C$654,8003 bd3 ba2k sqft7503 N 38a Ave, Camrose, AB T4V5E3New Construction
- C$173,2007,405 sqft7505 37a Ave, Camrose, AB T4V5E3Lot/Land

- C$172,4006,969 sqft7507 37a Ave, Camrose, AB T4V5E3Lot/Land
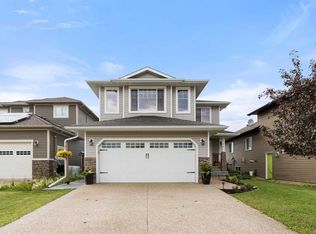
- C$515,0004 bd4 ba1.6k sqft3706 W 76th St, Camrose, AB T4V5E3For Sale
- C$183,9007,405 sqft3714 Marler Dr, Camrose, AB T4V5E4Lot/Land
- C$649,9005 bd4 ba1.6k sqft3702 E 76th St, Camrose, AB T4V5E3For Sale
- C$195,9007,840 sqft3712 Marler Dr, Camrose, AB T4V5E4Lot/Land
- C$152,200435 sqft3715 Marler Dr, Camrose, AB T4V5E4Lot/Land
Similar homes
- C$515,0004 bd4 ba1.6k sqft3706 W 76th St, Camrose, AB T4V 5E3For SaleMLS ID #A2332511, Trent Kowal, Associate, Cir Realty. courtesy of Pillar9 System
- C$474,0005 bd3 ba1.2k sqft6308 S 30th Ave, Camrose, AB T4V 4V9For Sale
 MLS ID #A2336503, Cole Walker, Associate, Cir Realty. courtesy of Pillar9 System
 - C$434,9003 bd2 ba1.2k sqft7401 N 44th Ave, Camrose, AB T4V 5E1For Sale
 MLS ID #A2337303, Russell Witham, Associate, Century 21 Leading. courtesy of Pillar9 System
 - C$399,0004 bd2 ba1k sqft6209 N 42nd Ave, Camrose, AB T4V 2W8For Sale
 MLS ID #A2335789, Sascha Dressler, Associate, Central Agencies Realty Inc.. courtesy of Pillar9 System
 - C$499,9004 bd3 ba1.5k sqft5408 E 59th St, Camrose, AB T4V 5B9For SaleMLS ID #A2333806, Matt Banack, Associate, Central Agencies Realty Inc.. courtesy of Pillar9 System
- C$595,0005 bd3 ba1.3k sqft5604 S 28th Ave #A, Camrose, AB T4V 4A3For SaleMLS ID #A2330917, Katie Hauser, Associate, Re/Max Real Estate (Edmonton) Ltd.. courtesy of Pillar9 System
- C$449,9004 bd3 ba1.3k sqft7601 N 41st Ave, Camrose, AB T4V 4C7For SaleMLS ID #A2285531, Matthew Mayer, Associate Broker, Central Agencies Realty Inc.. courtesy of Pillar9 System
- C$381,0004 bd2 ba1.1k sqft3 S Montcalm Ave, Camrose, AB T4V 2K9For SaleMLS ID #A2339183, Marilou Yampolsky, Associate, Coldwell Banker Ontrack Realty. courtesy of Pillar9 System
- C$489,9004 bd3 ba1.4k sqft4209 W 63rd St, Camrose, AB T4V 2W3For SaleMLS ID #A2316025, Marilou Yampolsky, Associate, Coldwell Banker Ontrack Realty. courtesy of Pillar9 System
- C$599,8003 bd4 ba1.8k sqft3712 69th St, Camrose, AB T4V 5B7For SaleMLS ID #E4498823, Joel P Teeling, REMAX River City. RAE
- C$482,4005 bd2 ba1.2k sqft5107 W 58th St, Camrose, AB T4V 2G8For SaleMLS ID #A2337679, Sheena Gamble, Associate, Alberta Realty Inc.. courtesy of Pillar9 System
- C$569,0003 bd3 ba1.5k sqft5305 W 66th St, Camrose, AB T4V 4M2For SaleMLS ID #A2317268, Michelle Majeski, Associate, Re/Max Real Estate (Edmonton) Ltd.. courtesy of Pillar9 System
- C$619,9005 bd3 ba1.3k sqft5737 N 55th Ave, Camrose, AB T4V 4P4New ConstructionMLS ID #A2337049, Matthew Mayer, Associate Broker, Central Agencies Realty Inc.. courtesy of Pillar9 System
- C$599,9004 bd5 ba1.5k sqft6210 N 53rd Ave, Camrose, AB T4V 4H4For SaleMLS ID #A2332007, Matthew Mayer, Associate Broker, Central Agencies Realty Inc.. courtesy of Pillar9 System
- C$359,9004 bd2 ba1k sqft4604 E 61st St, Camrose, AB T4V 2H7For SaleMLS ID #A2338935, Tylor Keller, Associate, Cir Realty. courtesy of Pillar9 System
- C$569,9002 bd2 ba1.3k sqft5734 S 55th Ave, Camrose, AB T4V 4P4New ConstructionMLS ID #A2336786, Cole Walker, Associate, Cir Realty. courtesy of Pillar9 System
- C$700,0004 bd4 ba1.5k sqft2607 W 63rd St, Camrose, AB T4V 5J6For SaleMLS ID #A2328412, Marilou Yampolsky, Associate, Coldwell Banker Ontrack Realty. courtesy of Pillar9 System
- C$474,9003 bd3 ba1.8k sqft2502 E Valleyview Dr, Camrose, AB T4V 1V6For SaleMLS ID #A2333801, Heather Ryan, Associate, Royal Lepage Rose Country Realty. courtesy of Pillar9 System
- C$598,1623 bd3 ba1.8k sqft6319 N 26th Ave, Camrose, AB T4V 5J6New ConstructionMLS ID #A2271962, Matthew Mayer, Associate Broker, Central Agencies Realty Inc.. courtesy of Pillar9 System
- C$429,9004 bd3 ba1.1k sqft6121 N 39th Ave, Camrose, AB T4V 3A9For SaleMLS ID #A2314008, Matthew Mayer, Associate Broker, Central Agencies Realty Inc.. courtesy of Pillar9 System
