Immaculate 2022-built bi-level with room to grow! This beautifully maintained home offers 1,200 sq. ft. with 3 bedrooms and a bright, open-concept main floor. The spacious kitchen features a large island and quartz countertops, with quartz also featured in the bathrooms. Main-floor laundry adds everyday convenience, while the primary bedroom includes a 3-piece ensuite. The open concept with Vaulted ceilings and bright lighting across the rooms makes it easy to entertain and visited throughout the home. The basement offers excellent future potential with a separate entrance and a wide-open layout ready for your own development, whether you envision additional living space or a future suite. Outside, enjoy a fully fenced yard, double attached garage, and additional parking beside the garage. Conveniently located close to the Camrose Mall, Lots of shopping stores close by, and a nearby playground. Immaculate, move-in ready, and available for quick possession if needed. This home shows exceptionally well and must be seen to truly appreciate all it has to offer!
For sale
C$434,900
7401 N 44th Ave, Camrose, AB T4V 5E1
3beds
1,200sqft
Single Family Residence
Built in 2022
4,356 Square Feet Lot
$-- Zestimate®
C$362/sqft
C$-- HOA
What's special
Bright open-concept main floorSpacious kitchenLarge islandQuartz countertopsMain-floor laundryFully fenced yardDouble attached garage
- 17 hours |
- 0 |
- 0 |
Zillow last checked:
Listing updated:
Listed by:
Russell Witham, Associate,
Century 21 Leading
Source: courtesy of Pillar9 System,MLS®#: A2337303 Originating MLS®#: Central Alberta
Originating MLS®#: Central AlbertaFacts & features
Interior
Bedrooms & bathrooms
- Bedrooms: 3
- Bathrooms: 2
- Full bathrooms: 2
Other
- Level: Main
- Dimensions: 10`1" x 12`0"
Bedroom
- Level: Main
- Dimensions: 9`1" x 12`6"
Bedroom
- Level: Main
- Dimensions: 9`1" x 12`6"
Other
- Level: Main
- Dimensions: 0`0" x 0`0"
Other
- Level: Main
- Dimensions: 0`0" x 0`0"
Dining room
- Level: Main
- Dimensions: 10`1" x 7`0"
Other
- Level: Main
- Dimensions: 13`10" x 16`7"
Living room
- Level: Main
- Dimensions: 10`3" x 12`0"
Heating
- Forced Air, Natural Gas
Cooling
- None
Appliances
- Included: Dishwasher, Refrigerator, Stove(s), Washer/Dryer
- Laundry: Main Level
Features
- Kitchen Island, Open Floorplan, Pantry, Separate Entrance, Sump Pump(s), Vaulted Ceiling(s)
- Flooring: Vinyl
- Basement: Full
- Has fireplace: No
Interior area
- Total interior livable area: 1,200 sqft
Property
Parking
- Total spaces: 5
- Parking features: Double Garage Detached
- Garage spaces: 2
Features
- Levels: One,Bi-Level
- Stories: 1
- Patio & porch: Deck
- Exterior features: Balcony, Private Yard
- Fencing: Fenced
- Frontage length: 12.50M 41`0"
Lot
- Size: 4,356 Square Feet
- Features: Back Lane, Back Yard, Front Yard, Landscaped, Rectangular Lot
Details
- Parcel number: 112280461
- Zoning: R2
Construction
Type & style
- Home type: SingleFamily
- Property subtype: Single Family Residence
Materials
- Concrete, Vinyl Siding, Wood Frame
- Foundation: Concrete Perimeter
- Roof: Asphalt
Condition
- New construction: No
- Year built: 2022
Community & HOA
Community
- Features: Playground, Sidewalks, Street Lights
- Subdivision: Westpark
HOA
- Has HOA: No
Location
- Region: Camrose
Financial & listing details
- Price per square foot: C$362/sqft
- Date on market: 8/14/2026
- Inclusions: Garage door opener with remotes
Price history
Price history is unavailable.
Public tax history
Tax history is unavailable.
Climate risks
Neighborhood: T4V
Nearby schools
GreatSchools rating
No schools nearby
We couldn't find any schools near this home.
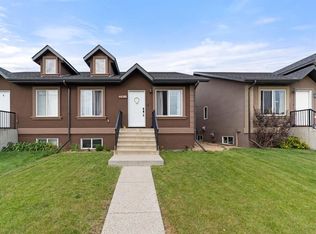
- C$325,0003 bd2 ba1.1k sqft4408 B E 73rd St, Camrose, AB T4V5E1For Sale
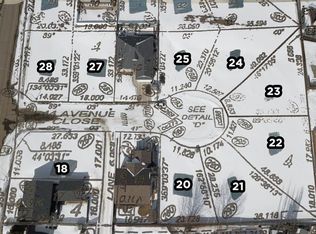
- C$192,4006,969 sqft7212 44th Ave, Camrose, AB T4V3T1Lot/Land
- C$174,8006,098 sqft4313 73rd St, Camrose, AB T4V3T9Lot/Land
- C$195,9006,534 sqft7210 44th Ave, Camrose, AB T4V3T1Lot/Land
- C$195,9006,969 sqft7211 A Avenue Close #44, Camrose, AB T4V5E1Lot/Land
- C$369,0002 bd2 ba1k sqft4428 E 74th St, Camrose, AB T4V5C8For Sale
- C$202,8006,534 sqft7206 44th Ave, Camrose, AB T4V3T1Lot/Land
- C$195,9006,534 sqft7207 A Avenue Close #44, Camrose, AB T4V5E2Lot/Land
Similar homes
- C$379,9003 bd3 ba1.2k sqft4512 E 71 Street Close, Camrose, AB T4V 5B4For Sale
 MLS ID #A2337343, Jennifer Shields, Broker, Royal Lepage Rose Country Realty. courtesy of Pillar9 System
 - C$459,9004 bd2 ba1.1k sqft4504 E 66 Street Close, Camrose, AB T4V 2P7For Sale
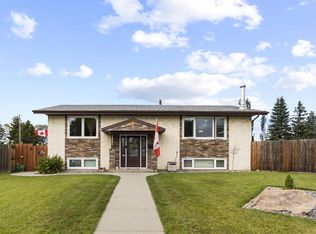 MLS ID #A2335602, Tylor Keller, Associate, Cir Realty. courtesy of Pillar9 System
 - C$474,0005 bd3 ba1.2k sqft6308 S 30th Ave, Camrose, AB T4V 4V9For Sale
 MLS ID #A2336503, Cole Walker, Associate, Cir Realty. courtesy of Pillar9 System
 - C$449,9004 bd3 ba1.3k sqft7601 N 41st Ave, Camrose, AB T4V 4C7For Sale
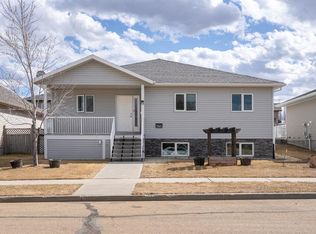 MLS ID #A2285531, Matthew Mayer, Associate Broker, Central Agencies Realty Inc.. courtesy of Pillar9 System
 - C$330,0004 bd3 ba1.2k sqft4507 W 74th St, Camrose, AB T4V 1X9For SaleMLS ID #A2335492, Trent Kowal, Associate, Cir Realty. courtesy of Pillar9 System
- C$325,0003 bd2 ba1.1k sqft4408 B E 73rd St, Camrose, AB T4V 5E1For SaleMLS ID #A2328219, Jill Green, Associate, Cir Realty. courtesy of Pillar9 System
- C$429,9004 bd3 ba1.1k sqft6121 N 39th Ave, Camrose, AB T4V 3A9For SaleMLS ID #A2314008, Matthew Mayer, Associate Broker, Central Agencies Realty Inc.. courtesy of Pillar9 System
- C$415,0004 bd2 ba1k sqft68 E Elliott Dr, Camrose, AB T4V 3X7For SaleMLS ID #A2330879, Katie Hauser, Associate, Re/Max Real Estate (Edmonton) Ltd.. courtesy of Pillar9 System
- C$342,0003 bd3 ba1.3k sqft7310 S 46th Ave, Camrose, AB T4V 1X9For SaleMLS ID #A2330111, Tracy Brandingen, Associate, Re/Max Real Estate (Edmonton) Ltd.. courtesy of Pillar9 System
- C$379,0003 bd2 ba1.1k sqft6314 E 44a Ave, Camrose, AB T4V 0B4For SaleMLS ID #A2330615, Lisa Rohr, Associate, Re/Max Real Estate (Edmonton) Ltd.. courtesy of Pillar9 System
- C$515,0004 bd4 ba1.6k sqft3706 W 76th St, Camrose, AB T4V 5E3For SaleMLS ID #A2332511, Trent Kowal, Associate, Cir Realty. courtesy of Pillar9 System
- C$379,0004 bd2 ba1k sqft6606 S 44th Ave, Camrose, AB T4V 2T9For SaleMLS ID #A2322895, Marilou Yampolsky, Associate, Coldwell Banker Ontrack Realty. courtesy of Pillar9 System
- C$269,0003 bd2 ba1k sqft4833 W 54th St, Camrose, AB T4V 2A3For SaleMLS ID #A2336108, Cole Walker, Associate, Cir Realty. courtesy of Pillar9 System
- C$474,9005 bd2 ba1.2k sqft4206 E 59 Street Close, Camrose, AB T4V 2H1For SaleMLS ID #A2330558, Joanie Johnson, Associate, Alberta Realty Inc.. courtesy of Pillar9 System
- C$499,9004 bd3 ba1.5k sqft5408 E 59th St, Camrose, AB T4V 5B9For SaleMLS ID #A2333806, Matt Banack, Associate, Central Agencies Realty Inc.. courtesy of Pillar9 System
- C$419,9005 bd3 ba1.2k sqft4702 E 51st St, Camrose, AB T4V 1R8For SaleMLS ID #A2315721, Trevor Vinet, Associate, Re/Max Real Estate (Edmonton) Ltd.. courtesy of Pillar9 System
- C$419,9005 bd3 ba1.2k sqft55 E Edgewood Dr, Camrose, AB T4V 4Z3For SaleMLS ID #A2320983, Trevor Vinet, Associate, Re/Max Real Estate (Edmonton) Ltd.. courtesy of Pillar9 System
- C$344,0004 bd2 ba1k sqft4609 W 45th St, Camrose, AB T4V 2V3For SaleMLS ID #A2336072, Marilou Yampolsky, Associate, Coldwell Banker Ontrack Realty. courtesy of Pillar9 System
- C$285,0002 bd2 ba1k sqft5014 E 56th St #2, Camrose, AB T4V 2C9For SaleMLS ID #A2336871, Cole Walker, Associate, Cir Realty. courtesy of Pillar9 System
- C$385,0003 bd3 ba1.2k sqft5403 W 64th St, Camrose, AB T4V 4L7For SaleMLS ID #A2321275, Michelle Majeski, Associate, Re/Max Real Estate (Edmonton) Ltd.. courtesy of Pillar9 System
