A great opportunity to get into a desirable neighbourhood at an attractive price point, with plenty of space and potential to make it your own. The main floor features a functional kitchen, living room and convenient half bath. Upstairs you’ll find three bedrooms, including a spacious primary with a large closet, plus a full bathroom. The finished basement adds valuable extra living space with a family room, fourth bedroom, 3-piece bathroom, laundry and utility room. Outside offers a raised deck, plenty of garden space, raspberry bushes, a mature Honeycrisp apple tree and cherry tree, plus a 6’ x 10’ garden shed. Parking for two vehicles is available at the rear. A/C and central vacuum are added bonuses. Located in Westpark within walking distance of Superstore, Cornerstone shopping and a nearby playground. An affordable home with lots of potential—priced with value in mind!
For sale
C$330,000
4507 W 74th St, Camrose, AB T4V 1X9
4beds
1,243sqft
Single Family Residence
Built in 2007
3,049 Square Feet Lot
$-- Zestimate®
C$265/sqft
C$-- HOA
What's special
Functional kitchenConvenient half bathLarge closetFinished basementFamily roomFourth bedroomLaundry and utility room
- 74 days
- 15
- 3
Zillow last checked:
Listing updated:
Listed by:
Trent Kowal, Associate,
Cir Realty
Source: courtesy of Pillar9 System,MLS®#: A2335492 Originating MLS®#: Central Alberta
Originating MLS®#: Central AlbertaFacts & features
Interior
Bedrooms & bathrooms
- Bedrooms: 4
- Bathrooms: 3
- Full bathrooms: 2
- 1/2 bathrooms: 1
Other
- Level: Second
- Dimensions: 14`4" x 10`9"
Bedroom
- Level: Second
- Dimensions: 9`3" x 10`3"
Bedroom
- Level: Second
- Dimensions: 9`2" x 9`9"
Bedroom
- Level: Basement
- Dimensions: 9`1" x 8`1"
Other
- Level: Main
- Dimensions: 0`0" x 0`0"
Other
- Level: Second
- Dimensions: 0`0" x 0`0"
Other
- Level: Basement
- Dimensions: 0`0" x 0`0"
Heating
- Forced Air
Cooling
- Wall Unit(s)
Appliances
- Included: Dishwasher, Electric Stove, Microwave Hood Fan, Refrigerator, Washer/Dryer
- Laundry: In Basement
Features
- Ceiling Fan(s), Central Vacuum, Kitchen Island, Sump Pump(s)
- Flooring: Carpet, Laminate, Tile
- Windows: Vinyl Windows
- Basement: Full
- Has fireplace: No
Interior area
- Total interior livable area: 1,243 sqft
Property
Parking
- Total spaces: 2
- Parking features: Parking Pad
- Has uncovered spaces: Yes
Features
- Levels: Two,2 Storey
- Stories: 1
- Patio & porch: Deck, Front Porch
- Exterior features: Other
- Fencing: None
- Frontage length: 9.75M 32`0"
Lot
- Size: 3,049 Square Feet
- Features: Back Lane, Fruit Trees/Shrub(s)
Details
- Parcel number: 112198879
- Zoning: R2
Construction
Type & style
- Home type: SingleFamily
- Property subtype: Single Family Residence
Materials
- Vinyl Siding, Wood Siding
- Foundation: Concrete Perimeter
- Roof: Asphalt Shingle
Condition
- New construction: No
- Year built: 2007
Community & HOA
Community
- Features: Park, Playground, Sidewalks, Street Lights
- Subdivision: West Park
HOA
- Has HOA: No
Location
- Region: Camrose
Financial & listing details
- Price per square foot: C$265/sqft
- Date on market: 8/8/2026
- Inclusions: Shed, Blinds
Price history
Price history is unavailable.
Public tax history
Tax history is unavailable.
Climate risks
Neighborhood: T4V
Nearby schools
GreatSchools rating
No schools nearby
We couldn't find any schools near this home.


Similar homes
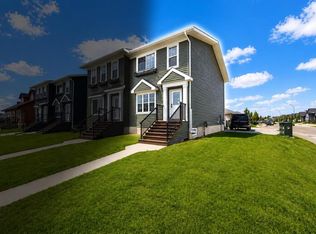
- C$329,9904 bd2 ba1k sqft4421 W 74th St, Camrose, AB T4V 5C8For Sale
 MLS ID #A2352125, Trevor Vinet, Associate, Re/Max Real Estate (Edmonton) Ltd.. courtesy of Pillar9 System
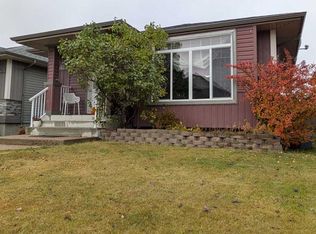
 - C$337,0004 bd2 ba864 sqft4504 E 67th St, Camrose, AB T4V 2P9For Sale
 MLS ID #A2350912, Sascha Dressler, Associate, Central Agencies Realty Inc.. courtesy of Pillar9 System
 - C$339,0005 bd2 ba1k sqft4614 E 61st St, Camrose, AB T4V 2H7For Sale
 MLS ID #A2351847, Cole Walker, Associate, Cir Realty. courtesy of Pillar9 System
 - C$329,9004 bd2 ba1k sqft6014 S 44th Ave, Camrose, AB T4V 0B2For Sale
 MLS ID #A2324074, Rohin Sethi, Associate, Maxwell Polaris. courtesy of Pillar9 System
