This beautiful, thoroughly renovated Bungalow, has seen more upgrades than I can list here. But let me just try to mention a few: acrylic stucco, shingles, windows, concrete sidewalk, pressure treated fence, concrete pad & electrical for hot tub, exterior & interior doors, casings, baseboards, vinyl plank flooring, paint, tile work in bathroom, lights throughout house, HE furnace, new HWT and the HIGH-END custom kitchen. The upstairs features an open concept kitchen/dining/living area (the island is on wheels to allow for even more flexibility); three bedrooms and a beautifully upgraded bathroom. The basement offers a massive rec room, with really (!!) special paneling on one of the walls (original wood coming out of grain elevators, very uniquely shaped, looks awesome). You will also find a large bedroom and a three-piece bathroom. The handy back entrance/mud room leads to the well maintained, fully fenced backyard with a good-sized patio; and the oversized single car garage, extra parking and back-alley access. All this in a great neighborhood, conveniently located close to west end shopping.
For sale
C$337,000
4504 E 67th St, Camrose, AB T4V 2P9
4beds
864sqft
Single Family Residence
Built in 1972
5,227 Square Feet Lot
$-- Zestimate®
C$390/sqft
C$-- HOA
What's special
Acrylic stuccoPressure treated fenceExterior and interior doorsVinyl plank flooringTile work in bathroomLights throughout houseHe furnace
- 3 days
- 3
- 0
Zillow last checked:
Listing updated:
Listed by:
Sascha Dressler, Associate,
Central Agencies Realty Inc.
Source: courtesy of Pillar9 System,MLS®#: A2350912 Originating MLS®#: Central Alberta
Originating MLS®#: Central AlbertaFacts & features
Interior
Bedrooms & bathrooms
- Bedrooms: 4
- Bathrooms: 2
- Full bathrooms: 2
Bedroom
- Level: Main
- Dimensions: 10`0" x 8`0"
Bedroom
- Level: Main
- Dimensions: 11`2" x 9`6"
Bedroom
- Level: Main
- Dimensions: 9`0" x 9`0"
Bedroom
- Level: Basement
- Dimensions: 10`8" x 8`10"
Other
- Level: Main
Other
- Level: Basement
Game room
- Level: Basement
- Dimensions: 33`10" x 10`7"
Other
- Level: Main
- Dimensions: 14`6" x 9`9"
Living room
- Level: Main
- Dimensions: 15`5" x 13`5"
Heating
- High Efficiency, Forced Air
Cooling
- None
Appliances
- Included: Dishwasher, Dryer, Microwave, Refrigerator, Stove(s), Washer
- Laundry: In Basement
Features
- Open Floorplan, Quartz Counters, See Remarks
- Flooring: Carpet, Laminate, Tile
- Basement: Full
- Has fireplace: No
Interior area
- Total interior livable area: 864 sqft
Property
Parking
- Total spaces: 3
- Parking features: Single Garage Detached
- Garage spaces: 1
Features
- Levels: One
- Stories: 1
- Patio & porch: Patio
- Exterior features: Other
- Fencing: Fenced
- Frontage length: 14.02M 46`0"
Lot
- Size: 5,227 Square Feet
- Features: Back Lane
Details
- Parcel number: 112644952
- Zoning: R2
Construction
Type & style
- Home type: SingleFamily
- Architectural style: Bungalow
- Property subtype: Single Family Residence
Materials
- Wood Frame
- Foundation: Concrete Perimeter
- Roof: Asphalt Shingle
Condition
- New construction: No
- Year built: 1972
Community & HOA
Community
- Subdivision: Westmount
HOA
- Has HOA: No
Location
- Region: Camrose
Financial & listing details
- Price per square foot: C$390/sqft
- Date on market: 10/8/2026
- Inclusions: Window coverings
Price history
Price history is unavailable.
Public tax history
Tax history is unavailable.
Climate risks
Neighborhood: Westmount
Nearby schools
GreatSchools rating
No schools nearby
We couldn't find any schools near this home.
Similar homes
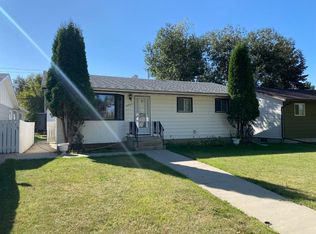
- C$329,9005 bd2 ba912 sqft4508 E 67th St, Camrose, AB T4V 2P9For Sale
 MLS ID #A2351603, Matt Banack, Associate, Central Agencies Realty Inc.. courtesy of Pillar9 System
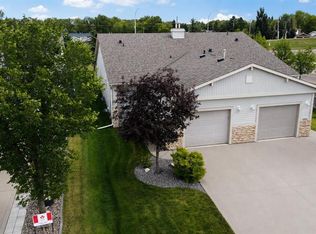
 - C$329,9004 bd2 ba1k sqft4411 W 66th St, Camrose, AB T4V 2S6For Sale
 MLS ID #A2351489, Tylor Keller, Associate, Cir Realty. courtesy of Pillar9 System
 - C$364,5004 bd2 ba1k sqft6221 44b Ave, Camrose, AB T4V 0B5For Sale
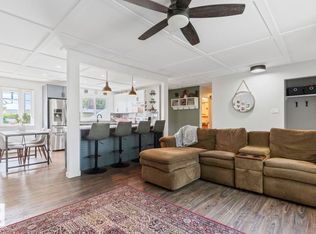 MLS ID #E4512051, Stefan Radovanovic, MaxWell Polaris. RAE
 - C$339,0004 bd1 ba980 sqft4513 W 67th St, Camrose, AB T4V 2P8For Sale
 MLS ID #A2341437, Sascha Dressler, Associate, Central Agencies Realty Inc.. courtesy of Pillar9 System
