Unbeatable location, beautiful nature views, and a home that has been lovingly cared for! This charming 936 sq ft bungalow sits on a generous 50 x 120 ft lot, directly across from the Camrose Golf Course and miles of walking paths. Set on one of the quietest streets around, it offers a peaceful setting with nature right outside your front window. This is a location that is truly hard to beat! Step inside to a bright and welcoming main floor featuring an open living room, where the front window creates the perfect spot to sit back and enjoy the beautiful views across the street. The spacious, updated kitchen offers plenty of room to cook and gather, with a dedicated dining area. Two bedrooms, a 4-piece bathroom, and convenient main-floor laundry at the back entrance complete this level. Downstairs, you'll find even more flexibility with a second kitchen, a comfortable recreation room, two additional bedrooms, and a 2-piece bathroom with a separate sink area. Whether you're looking for extra space for family, guests, or hobbies, this lower level has plenty to offer. Outside, the backyard is a gardener's delight, with enough raspberries to feed the whole neighbourhood! Enjoy summer evenings on the beautiful back patio, tend to the garden boxes, and appreciate the convenience of a shed and single detached garage. The spacious lot provides room to enjoy the outdoors, garden, and make the most of this wonderful setting. Well cared for and showing beautifully, this lovely bungalow offers a wonderful blend of comfort, functionality, and an exceptional location surrounded by nature. Come see why this could be the perfect place to call home!
For sale
C$349,000
5015 W 58th St, Camrose, AB T4V 2G7
4beds
936sqft
Single Family Residence
Built in 1969
6,098 Square Feet Lot
$-- Zestimate®
C$373/sqft
C$-- HOA
What's special
Quietest streetsSpacious updated kitchenDedicated dining areaComfortable recreation roomBeautiful back patioGarden boxesSingle detached garage
- 20 days
- 20
- 0
Zillow last checked:
Listing updated:
Listed by:
Marilou Yampolsky, Associate,
Coldwell Banker Ontrack Realty
Source: courtesy of Pillar9 System,MLS®#: A2345403 Originating MLS®#: Central Alberta
Originating MLS®#: Central AlbertaFacts & features
Interior
Bedrooms & bathrooms
- Bedrooms: 4
- Bathrooms: 2
- Full bathrooms: 2
Bedroom
- Level: Basement
- Dimensions: 10`5" x 11`2"
Bedroom
- Level: Basement
- Dimensions: 10`1" x 11`2"
Bedroom
- Level: Main
- Dimensions: 12`0" x 7`11"
Bedroom
- Level: Main
- Dimensions: 8`10" x 12`0"
Other
- Level: Basement
- Dimensions: 0`0" x 0`0"
Other
- Level: Main
- Dimensions: 0`0" x 0`0"
Game room
- Level: Basement
- Dimensions: 17`11" x 12`2"
Kitchen
- Level: Basement
- Dimensions: 16`7" x 8`7"
Kitchen
- Level: Main
- Dimensions: 16`7" x 9`4"
Living room
- Level: Main
- Dimensions: 12`10" x 13`4"
Heating
- Forced Air
Cooling
- None
Appliances
- Included: See Remarks
- Laundry: Laundry Room, Main Level
Features
- Open Floorplan, Separate Entrance, Sump Pump(s)
- Flooring: Carpet, Hardwood, Vinyl
- Windows: Vinyl Windows
- Basement: Full
- Has fireplace: No
Interior area
- Total interior livable area: 936 sqft
Property
Parking
- Total spaces: 4
- Parking features: Single Garage Detached
- Garage spaces: 2
Features
- Levels: One
- Stories: 1
- Patio & porch: Patio
- Exterior features: Private Yard, Storage
- Fencing: Fenced
- Frontage length: 15.24M 50`0"
Lot
- Size: 6,098 Square Feet
- Features: Back Lane, Back Yard, Front Yard, Garden
Details
- Additional structures: Shed(s)
- Parcel number: 112725881
- Zoning: R2
Construction
Type & style
- Home type: SingleFamily
- Architectural style: Bungalow
- Property subtype: Single Family Residence
Materials
- Stucco, Wood Siding
- Foundation: Concrete Perimeter
- Roof: Asphalt Shingle
Condition
- New construction: No
- Year built: 1969
Community & HOA
Community
- Features: Golf, Park, Sidewalks
- Subdivision: Prospect
HOA
- Has HOA: No
Location
- Region: Camrose
Financial & listing details
- Price per square foot: C$373/sqft
- Date on market: 9/15/2026
- Inclusions: fridge(2), stand up freezer, stove(2), dishwasher, washer, dryer, sump pump, garage opener & remote, shed, 2 bedroom wardrobes, front entry coat hook/storage unit, shelves in garage
Price history
Price history is unavailable.
Public tax history
Tax history is unavailable.
Climate risks
Neighborhood: West Central
Nearby schools
GreatSchools rating
No schools nearby
We couldn't find any schools near this home.
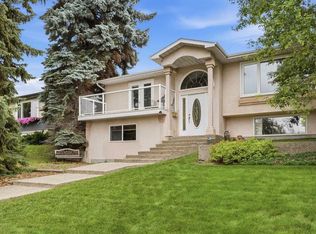
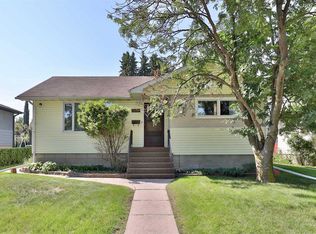
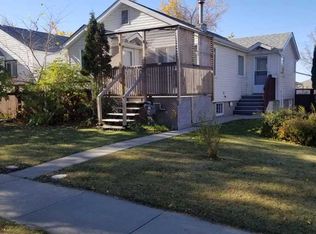

Similar homes
- C$385,0003 bd2 ba1.1k sqft5205 W 56th St, Camrose, AB T4V 2E2For Sale
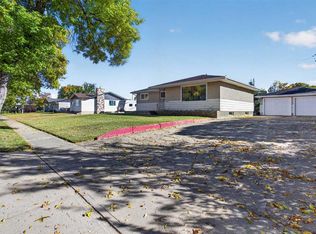 MLS ID #A2349766, Michael Schmidt, Associate, Now Real Estate Group. courtesy of Pillar9 System
 - C$349,9004 bd2 ba1.1k sqft5807 48b Ave, Camrose, AB T4V 0L9For Sale
 MLS ID #E4508560, Ash H Somani, RE/MAX Rental Advisors. RAE
 - C$349,9004 bd2 ba1k sqft4604 E 61st St, Camrose, AB T4V 2H7For Sale
 MLS ID #A2338935, Tylor Keller, Associate, Cir Realty. courtesy of Pillar9 System
 - C$339,0004 bd1 ba980 sqft4513 W 67th St, Camrose, AB T4V 2P8For Sale
 MLS ID #A2341437, Sascha Dressler, Associate, Central Agencies Realty Inc.. courtesy of Pillar9 System
