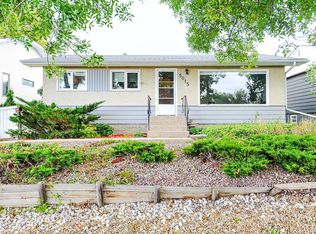
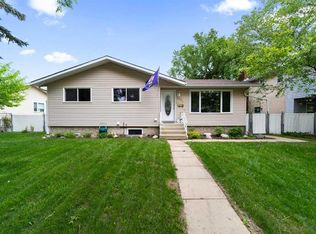
Overlooking a quiet corner of the green in a mature and established neighborhood, this iconic 5 bedroom home is truly a treasure! The grand entry up the manicured and landscaped front yard to this immaculately maintained property invites you inside, where natural light cascades through the large vinyl windows into the open concept space of the split level design . The main floor has two bedrooms, including the primary with new vinyl plank flooring, a walk in closet and balcony overlooking the peaceful green space below. Plenty of storage and a four piece bath, along with spacious kitchen and dining areas create functional flow and set the stage for hosting friends and family through every occasion- everyone will also enjoy the comforts of central air! The lower level is fully finished with 3 more generous bedrooms, a 3 piece bath, built in storage and a designated laundry room to compliment the rec room. The large West facing windows make this gathering area feel like anything but your typical basement - there's ample room for everyone and even a chair lift installed to eliminate mobility challenges! Out back, the double, detached garage and paved parking pad with alley access border the property, leaving a majestic and secluded yard space with field stone retaining wall, flower beds and mature trees to create a unique back yard oasis with privacy, sunshine and shade. You'll be making memories around the fire pit and relaxing on the patio here, by the shed there's even a power hook up for your hot tub, and an ideal spot for a dog run near the choke cherry tree! Located across the street from Camrose Golf Course, and just a few blocks from downtown, Mirror Lake, shopping and schools, this property offers a rare blend of tranquility, convenience and grandeur in the city that is not easy to find. Come see it while you can!
For sale
C$459,000
5107 W 58th St, Camrose, AB T4V 2G8
5beds
1,252sqft
Single Family Residence
Built in 1973
7,405 Square Feet Lot
$-- Zestimate®
C$367/sqft
C$-- HOA
What's special
Grand entryOpen concept spaceSplit level designWalk in closetPlenty of storageCentral airBuilt in storage
- 51 days
- 24
- 0
Zillow last checked:
Listing updated:
Listed by:
Sheena Gamble, Associate,
Alberta Realty Inc.,
Joanie Johnson, Associate,
Alberta Realty Inc.
Source: courtesy of Pillar9 System,MLS®#: A2337679 Originating MLS®#: Central Alberta
Originating MLS®#: Central AlbertaFacts & features
Interior
Bedrooms & bathrooms
- Bedrooms: 5
- Bathrooms: 2
- Full bathrooms: 2
Other
- Level: Main
- Dimensions: 12`11" x 16`4"
Bedroom
- Level: Main
- Dimensions: 9`7" x 10`5"
Bedroom
- Level: Basement
- Dimensions: 12`7" x 9`10"
Bedroom
- Level: Basement
- Dimensions: 10`4" x 15`7"
Bedroom
- Level: Basement
- Dimensions: 11`10" x 10`7"
Other
- Level: Main
- Dimensions: 10`5" x 4`1"
Other
- Level: Basement
- Dimensions: 12`11" x 3`9"
Dining room
- Level: Main
- Dimensions: 10`5" x 9`0"
Other
- Level: Main
- Dimensions: 7`0" x 4`5"
Foyer
- Level: Basement
- Dimensions: 12`7" x 6`6"
Game room
- Level: Basement
- Dimensions: 18`3" x 13`6"
Kitchen
- Level: Main
- Dimensions: 10`5" x 14`8"
Laundry
- Level: Basement
- Dimensions: 5`7" x 14`11"
Living room
- Level: Main
- Dimensions: 18`11" x 16`5"
Storage
- Level: Basement
- Dimensions: 9`9" x 8`11"
Heating
- Forced Air
Cooling
- Central Air
Appliances
- Included: Dishwasher, Dryer, Electric Stove, Freezer, Microwave Hood Fan, Refrigerator, Washer
- Laundry: In Basement, Laundry Room
Features
- Built-in Features, Ceiling Fan(s), Central Vacuum, Closet Organizers, No Animal Home, No Smoking Home, Open Floorplan, Pantry, Storage
- Flooring: Carpet, Laminate
- Windows: Vinyl Windows
- Basement: Full
- Has fireplace: No
Interior area
- Total interior livable area: 1,252 sqft
Property
Parking
- Total spaces: 4
- Parking features: Alley Access, Double Garage Detached, Garage Door Opener, Off Street, Parking Pad
- Garage spaces: 2
- Has uncovered spaces: Yes
Features
- Levels: Bi-Level
- Stories: 1
- Patio & porch: Front Porch, Patio, Rear Porch
- Exterior features: Awning(s), Fire Pit, Private Entrance, Private Yard
- Fencing: Partial
- Has view: Yes
- Frontage length: 18.29M 60`0"
Lot
- Size: 7,405 Square Feet
- Features: Back Lane, Back Yard, Close to Clubhouse, Front Yard, Fruit Trees/Shrub(s), Landscaped, Lawn, Private, Views
Details
- Parcel number: 112805903
- Zoning: R1
Construction
Type & style
- Home type: SingleFamily
- Property subtype: Single Family Residence
Materials
- Stucco, Wood Frame
- Foundation: Concrete Perimeter
- Roof: Asphalt Shingle
Condition
- New construction: No
- Year built: 1973
Community & HOA
Community
- Features: Golf, Lake, Park, Playground, Sidewalks, Street Lights
- Subdivision: Prospect
HOA
- Has HOA: No
Location
- Region: Camrose
Financial & listing details
- Price per square foot: C$367/sqft
- Date on market: 8/15/2026
- Inclusions: Vinyl plank flooring for the stair case and main floor to match the primary bedroom
Price history
Price history is unavailable.
Public tax history
Tax history is unavailable.
Climate risks
Neighborhood: West Central
Nearby schools
GreatSchools rating
No schools nearby
We couldn't find any schools near this home.

Similar homes
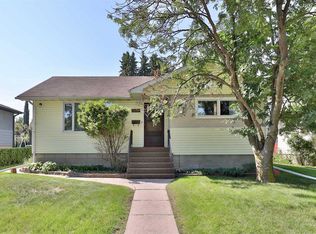
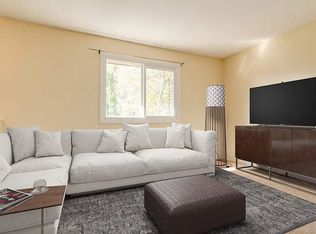
- C$385,0003 bd2 ba1.1k sqft5205 W 56th St, Camrose, AB T4V 2E2For Sale
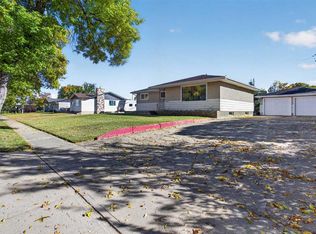 MLS ID #A2349766, Michael Schmidt, Associate, Now Real Estate Group. courtesy of Pillar9 System
 - C$420,0004 bd3 ba1.1k sqft6304 S 39th Ave, Camrose, AB T4V 2Z4For Sale
 MLS ID #A2293761, Alton Puddicombe, Broker, Coldwell Banker Battle River Realty. courtesy of Pillar9 System
 - C$459,0004 bd3 ba1.4k sqft5212 S 43rd Ave, Camrose, AB T4V 0A2For Sale
 MLS ID #A2324081, Lucas Banack, Associate, Re/Max Real Estate (Edmonton) Ltd.. courtesy of Pillar9 System
 - C$499,9004 bd3 ba1.5k sqft5408 E 59th St, Camrose, AB T4V 5B9For Sale
 MLS ID #A2333806, Matt Banack, Associate, Central Agencies Realty Inc.. courtesy of Pillar9 System
