EFFICIENT HALF-DUPLEX BUNGALOW! Enjoy convenient main-floor living in a fantastic west-end Camrose location, close to Superstore, Home Hardware, Safeway, and all the shopping and amenities at Cornerstone. The bright, functional main floor features laundry, plenty of room for a family-sized dining table, and a spacious kitchen with ample counter space and a lengthy island. The kitchen opens comfortably into the living room, with access beyond to the backyard. The primary bedroom offers plenty of space for a king-sized bed and dressers, along with a 4-piece ensuite and generous walk-in closet. A second bedroom and another 4-piece bathroom complete the main floor. Downstairs, the open basement is a blank canvas with loads of space to add additional bedrooms, a family room, hobby space, or whatever suits your needs. There's already a convenient 2-piece bathroom downstairs — a great bonus! An attached single garage provides everyday convenience, with plenty of additional street parking available. Enjoy being directly across from the West Park pond and steps from the area's walking paths. You're also close to Dinosaur Park — perfect for when the little ones come to visit. A practical home in a convenient location with plenty of room to make it your own!
For sale
C$319,990
4503 W 69th St, Camrose, AB T4V 5B3
2beds
1,219sqft
Semi Detached (Half Duplex)
Built in 2003
-- sqft lot
$-- Zestimate®
C$263/sqft
C$110/mo HOA
What's special
Main-floor livingBright functional main floorGenerous walk-in closetAttached single garage
- 27 days
- 21
- 0
Zillow last checked:
Listing updated:
Listed by:
Trevor Vinet, Associate,
Re/Max Real Estate (Edmonton) Ltd.,
Michelle Majeski, Associate,
Re/Max Real Estate (Edmonton) Ltd.
Source: courtesy of Pillar9 System,MLS®#: A2342323 Originating MLS®#: Central Alberta
Originating MLS®#: Central AlbertaFacts & features
Interior
Bedrooms & bathrooms
- Bedrooms: 2
- Bathrooms: 3
- Full bathrooms: 2
- 1/2 bathrooms: 1
Other
- Level: Main
- Dimensions: 13`2" x 9`11"
Bedroom
- Level: Main
- Dimensions: 9`11" x 9`0"
Other
- Level: Main
- Dimensions: 0`0" x 0`0"
Other
- Level: Basement
- Dimensions: 0`0" x 0`0"
Other
- Level: Main
- Dimensions: 0`0" x 0`0"
Dining room
- Level: Main
- Dimensions: 12`0" x 11`10"
Kitchen
- Level: Main
- Dimensions: 13`10" x 11`10"
Living room
- Level: Main
- Dimensions: 19`0" x 11`10"
Heating
- Forced Air
Cooling
- None
Appliances
- Included: See Remarks
- Laundry: Main Level
Features
- Kitchen Island, Laminate Counters, See Remarks, Storage, Sump Pump(s)
- Flooring: Carpet, Laminate, Linoleum
- Windows: Vinyl Windows
- Basement: Full
- Has fireplace: No
- Common walls with other units/homes: 1 Common Wall
Interior area
- Total interior livable area: 1,219 sqft
Property
Parking
- Total spaces: 2
- Parking features: Single Garage Attached
- Attached garage spaces: 1
Features
- Levels: One
- Stories: 1
- Entry location: Ground
- Patio & porch: None
- Exterior features: None
- Fencing: None
- Frontage length: 8.84M 29`0"
Lot
- Size: 3,920 Square Feet
- Features: Back Yard, Interior Lot, Landscaped, Lawn, No Neighbours Behind, Rectangular Lot, Street Lighting
Details
- Parcel number: 112159027
- Zoning: R2
Construction
Type & style
- Home type: MultiFamily
- Architectural style: Bungalow
- Property subtype: Semi Detached (Half Duplex)
- Attached to another structure: Yes
Materials
- Mixed
- Foundation: Concrete Perimeter
- Roof: Asphalt Shingle
Condition
- New construction: No
- Year built: 2003
Community & HOA
Community
- Features: Park, Playground, Sidewalks, Street Lights
- Subdivision: West Park
HOA
- Has HOA: No
- Amenities included: Recreation Room
- HOA fee: C$110 monthly
Location
- Region: Camrose
Financial & listing details
- Price per square foot: C$263/sqft
- Date on market: 9/3/2026
- Inclusions: Fridge, Stove, Dishwasher, Washer, Dryer, Window Covers
Price history
Price history is unavailable.
Public tax history
Tax history is unavailable.
Climate risks
Neighborhood: T4V
Nearby schools
GreatSchools rating
No schools nearby
We couldn't find any schools near this home.

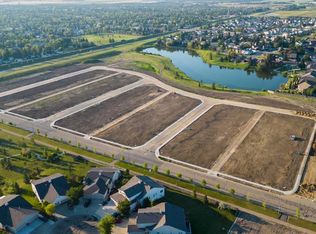
Similar homes
- C$319,0002 bd4 ba1.2k sqft4009 NW 69a Street Close, Camrose, AB T4V 4X9For Sale
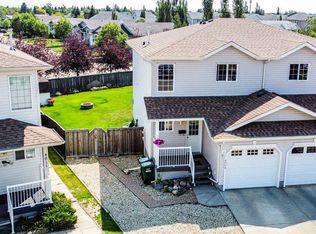 MLS ID #A2333267, Tracy Brandingen, Associate, Re/Max Real Estate (Edmonton) Ltd.. courtesy of Pillar9 System
 - C$319,9003 bd2 ba1.1k sqft4408 B E 73rd St, Camrose, AB T4V 5E1For Sale
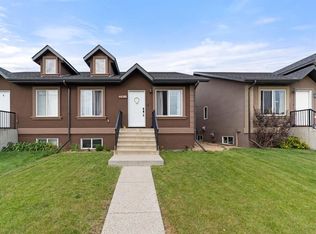 MLS ID #A2328219, Jill Green, Associate, Cir Realty. courtesy of Pillar9 System
 - C$299,9003 bd3 ba1.2k sqft3413 W 50a Street Close, Camrose, AB T4V 1J8For Sale
 MLS ID #A2338928, Tracy Brandingen, Associate, Re/Max Real Estate (Edmonton) Ltd.. courtesy of Pillar9 System
 - C$349,9004 bd4 ba1.3k sqft6802 SE 50th Ave #20, Camrose, AB T4V 5C7For Sale
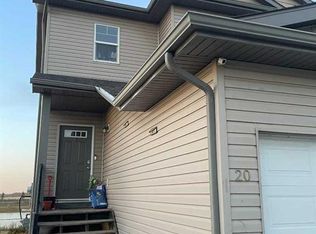 MLS ID #A2343753, Heather Ryan, Associate, Royal Lepage Rose Country Realty. courtesy of Pillar9 System
