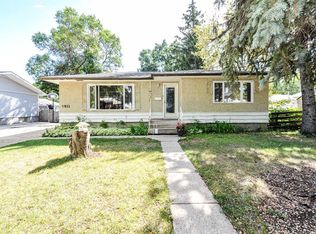
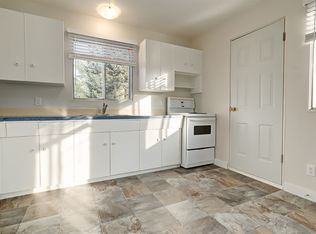
Welcome to this move-in-ready bungalow nestled in a desirable mature neighbourhood, close to schools, parks and shopping. This home features an inviting main floor with three bedrooms, a cozy living area, and a functional kitchen space with eating area. The fully finished basement provides even more living space with an additional bedroom, a large family room, a 3-piece bathroom, and convenient laundry and storage areas. Outside, the private, fully fenced backyard is ideal for summer BBQs, kids, and pets, while the double detached garage and rear alley access offer plenty of parking and storage. With newly installed A/C, this fantastic home is ready for you to move in and enjoy year-round comfort!
For sale
C$349,900
4604 E 61st St, Camrose, AB T4V 2H7
4beds
1,040sqft
Single Family Residence
Built in 1961
7,405 Square Feet Lot
$-- Zestimate®
C$336/sqft
C$-- HOA
What's special
Inviting main floorThree bedroomsFully finished basementAdditional bedroomLarge family roomPrivate fully fenced backyardDouble detached garage
- 51 days
- 11
- 0
Zillow last checked:
Listing updated:
Listed by:
Tylor Keller, Associate,
Cir Realty,
Cole Walker, Associate,
Cir Realty
Source: courtesy of Pillar9 System,MLS®#: A2338935 Originating MLS®#: Central Alberta
Originating MLS®#: Central AlbertaFacts & features
Interior
Bedrooms & bathrooms
- Bedrooms: 4
- Bathrooms: 2
- Full bathrooms: 2
Bedroom
- Level: Main
- Dimensions: 12`2" x 8`1"
Bedroom
- Level: Main
- Dimensions: 9`7" x 9`4"
Bedroom
- Level: Main
- Dimensions: 10`2" x 11`2"
Bedroom
- Level: Lower
- Dimensions: 13`5" x 12`5"
Other
- Level: Main
Other
- Level: Lower
Other
- Level: Main
- Dimensions: 18`4" x 9`3"
Living room
- Level: Main
- Dimensions: 18`9" x 18`8"
Heating
- Forced Air
Cooling
- Central Air
Appliances
- Included: Dishwasher, Refrigerator, Stove(s), Washer/Dryer
- Laundry: Lower Level
Features
- Ceiling Fan(s), Open Floorplan, See Remarks
- Flooring: Carpet, Linoleum
- Windows: Window Coverings
- Basement: Full
- Has fireplace: No
Interior area
- Total interior livable area: 1,040 sqft
Property
Parking
- Total spaces: 2
- Parking features: Double Garage Detached
- Garage spaces: 2
Features
- Levels: One
- Stories: 1
- Patio & porch: Deck, Patio, See Remarks
- Exterior features: Other
- Fencing: Fenced
- Frontage length: 16.46M 54`0"
Lot
- Size: 7,405 Square Feet
- Features: Back Lane, Back Yard, Front Yard, Landscaped
Details
- Parcel number: 112097677
- Zoning: 25
Construction
Type & style
- Home type: SingleFamily
- Architectural style: Bungalow
- Property subtype: Single Family Residence
Materials
- Vinyl Siding, Wood Frame
- Foundation: Concrete Perimeter
- Roof: Asphalt Shingle
Condition
- New construction: No
- Year built: 1961
Community & HOA
Community
- Features: Park, Playground, Sidewalks
- Subdivision: Westmount
HOA
- Has HOA: No
Location
- Region: Camrose
Financial & listing details
- Price per square foot: C$336/sqft
- Date on market: 8/21/2026
- Inclusions: N/A
Price history
Price history is unavailable.
Public tax history
Tax history is unavailable.
Climate risks
Neighborhood: Mount Pleasant
Nearby schools
GreatSchools rating
No schools nearby
We couldn't find any schools near this home.

Similar homes
- C$364,5004 bd2 ba1k sqft6221 44b Ave, Camrose, AB T4V 0B5For Sale
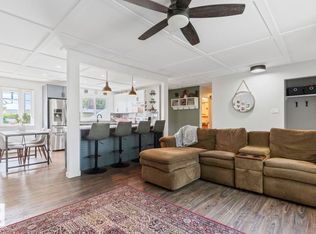 MLS ID #E4512051, Stefan Radovanovic, MaxWell Polaris. RAE
 - C$355,0004 bd2 ba948 sqft5218 E 45th St, Camrose, AB T4V 1E9For Sale
 MLS ID #A2350060, Sheena Gamble, Associate, Alberta Realty Inc.. courtesy of Pillar9 System
 - C$349,0004 bd2 ba936 sqft5015 W 58th St, Camrose, AB T4V 2G7For Sale
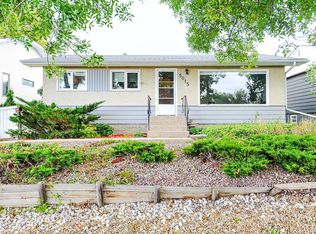 MLS ID #A2345403, Marilou Yampolsky, Associate, Coldwell Banker Ontrack Realty. courtesy of Pillar9 System
 - C$339,0004 bd1 ba980 sqft4513 W 67th St, Camrose, AB T4V 2P8For Sale
 MLS ID #A2341437, Sascha Dressler, Associate, Central Agencies Realty Inc.. courtesy of Pillar9 System
