Don't miss out on this fantastic opportunity to own a bungalow built in 2022! Whether you're a first-time home buyer looking to get into the market or ready to downsize without compromising on comfort, this home checks all the boxes. Step inside to an open-concept layout featuring a bright white kitchen with a large island, perfect for gathering with family and friends. The adjoining dining area flows seamlessly into the spacious living room, creating an inviting space for everyday living and entertaining. The home offers two generous bedrooms, plus a versatile flex room that's ideal as a home office, hobby room, or guest space. The spacious primary suite features a walk-in closet and a private 3-piece ensuite, while an additional 4-piece bathroom provides convenience for family and guests. The undeveloped basement is a blank canvas, ready for your personal touch and future expansion. Additional features include a high-efficiency furnace and tankless hot water system. Outside, enjoy a fully fenced backyard complete with a cozy deck—perfect for relaxing or summer BBQs. There's also ample parking with plenty of room to build a future garage. Conveniently located close to shopping, playgrounds, and walking paths, this move-in-ready home offers modern living in an ideal location.
For sale
C$330,000
4408 B E 73rd St, Camrose, AB T4V 5E1
2beds
1,128sqft
Semi Detached (Half Duplex)
Built in 2022
-- sqft lot
$-- Zestimate®
C$293/sqft
C$-- HOA
What's special
Open-concept layoutBright white kitchenLarge islandTwo generous bedroomsSpacious primary suiteWalk-in closetFully fenced backyard
- 8 hours |
- 1 |
- 0 |
Zillow last checked:
Listing updated:
Listed by:
Jill Green, Associate,
Cir Realty
Source: courtesy of Pillar9 System,MLS®#: A2328219 Originating MLS®#: Central Alberta
Originating MLS®#: Central AlbertaFacts & features
Interior
Bedrooms & bathrooms
- Bedrooms: 2
- Bathrooms: 2
- Full bathrooms: 2
Bedroom
- Level: Main
- Dimensions: 9`0" x 10`10"
Other
- Level: Main
- Dimensions: 9`6" x 14`0"
Other
- Level: Main
- Dimensions: 0`0" x 0`0"
Other
- Level: Main
- Dimensions: 0`0" x 0`0"
Office
- Level: Main
- Dimensions: 8`11" x 9`6"
Heating
- Forced Air
Cooling
- None
Appliances
- Included: Dishwasher, Microwave Hood Fan, Refrigerator, Stove(s), Washer/Dryer
- Laundry: Lower Level
Features
- Closet Organizers, Kitchen Island, No Animal Home, No Smoking Home, Open Floorplan, Pantry, Storage, Sump Pump(s), Tankless Hot Water
- Flooring: Linoleum, Vinyl
- Windows: Vinyl Windows, Window Coverings
- Basement: Full
- Has fireplace: No
- Common walls with other units/homes: 1 Common Wall
Interior area
- Total interior livable area: 1,128 sqft
Property
Parking
- Total spaces: 2
- Parking features: Off Street
Features
- Levels: One
- Stories: 1
- Patio & porch: Deck
- Exterior features: Other
- Fencing: Fenced
- Frontage length: 8.53M 28`0"
Lot
- Size: 3,484 Square Feet
- Features: Back Lane, Back Yard, Front Yard
Details
- Parcel number: 112280447
- Zoning: R2
Construction
Type & style
- Home type: MultiFamily
- Architectural style: Bungalow
- Property subtype: Semi Detached (Half Duplex)
- Attached to another structure: Yes
Materials
- Vinyl Siding
- Foundation: Concrete Perimeter
- Roof: Asphalt Shingle
Condition
- New construction: No
- Year built: 2022
Community & HOA
Community
- Features: Park, Playground, Sidewalks, Street Lights
- Subdivision: West Park
HOA
- Has HOA: No
Location
- Region: Camrose
Financial & listing details
- Price per square foot: C$293/sqft
- Date on market: 7/28/2026
- Inclusions: N/A
Jill Green, Associate
Jill Green, Associate
By pressing Contact Agent, you agree that the real estate professional identified above may call/text you about your search, which may involve use of automated means and pre-recorded/artificial voices. You don't need to consent as a condition of buying any property, goods, or services. Message/data rates may apply. You also agree to our Terms of Use. Zillow does not endorse any real estate professionals. We may share information about your recent and future site activity with your agent to help them understand what you're looking for in a home.
Price history
Price history is unavailable.
Public tax history
Tax history is unavailable.
Climate risks
Neighborhood: T4V
Getting around
44 / 100
Car-DependentNearby schools
GreatSchools rating
No schools nearby
We couldn't find any schools near this home.
- C$170,1006,534 Square Feet7212 A Avenue Close #44, Camrose, AB T4V5E2Lot/Land

- C$192,4006,969.6 Square Feet7212 44th Ave, Camrose, AB T4V3T1Lot/Land
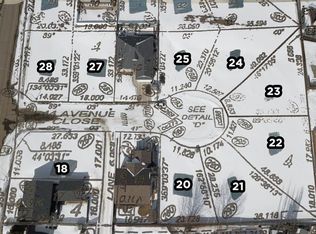
- C$195,9006,534 Square Feet7210 44th Ave, Camrose, AB T4V3T1Lot/Land
- C$195,9006,534 Square Feet7207 A Avenue Close #44, Camrose, AB T4V5E2Lot/Land
- C$194,1006,098.4 Square Feet7208 A Avenue Close #44, Camrose, AB T4V5E2Lot/Land
- C$202,8006,534 Square Feet7206 44th Ave, Camrose, AB T4V3T1Lot/Land
- C$203,7006,534 Square Feet7205 A Avenue Close #44, Camrose, AB T4V5E2Lot/Land
- C$174,8006,098.4 Square Feet4313 73rd St, Camrose, AB T4V3T9Lot/Land
Similar homes
- C$369,9002 bd3 ba1.3k sqft7309A W 44b Ave, Camrose, AB T4V 5E2New Construction
 MLS ID #A2329495, Tylor Keller, Associate, Cir Realty. courtesy of Pillar9 System
 - C$359,0003 bd3 ba1.3k sqft7310 S 46th Ave, Camrose, AB T4V 1X9For Sale
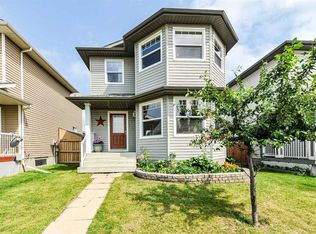 MLS ID #A2330111, Tracy Brandingen, Associate, Re/Max Real Estate (Edmonton) Ltd.. courtesy of Pillar9 System
 - C$349,9005 bd3 ba1k sqft7002 S 50th Ave, Camrose, AB T4V 5G1For Sale
 MLS ID #A2308280, Eazy Obembe, Associate, Initia Real Estate. courtesy of Pillar9 System
 - C$265,0003 bd3 ba1.2k sqft6802 SW 50th Ave #35, Camrose, AB T4V 5C7For Sale
 MLS ID #A2328551, Al-Karim (Al) Mohamed, Associate, Central Agencies Realty Inc.. courtesy of Pillar9 System
 - C$359,0004 bd2 ba1k sqft4407 W 66th St, Camrose, AB T4V 2S6For SaleMLS ID #A2330479, Glenda Strauss, Associate, Re/Max Real Estate (Edmonton) Ltd.. courtesy of Pillar9 System
- C$265,0003 bd3 ba1.2k sqft6802 W 50th Ave #6, Camrose, AB T4V 5C7For SaleMLS ID #A2328351, Lisa Rohr, Associate, Re/Max Real Estate (Edmonton) Ltd.. courtesy of Pillar9 System
- C$329,9004 bd2 ba1k sqft6014 S 44th Ave, Camrose, AB T4V 0B2For SaleMLS ID #A2324074, Rohin Sethi, Associate, Maxwell Polaris. courtesy of Pillar9 System
- C$339,0004 bd2 ba1k sqft169 SW Mount Pleasant Dr, Camrose, AB T4V 3H8For SaleMLS ID #A2329784, Trevor Vinet, Associate, Re/Max Real Estate (Edmonton) Ltd.. courtesy of Pillar9 System
- C$260,0003 bd1 ba1k sqft4310A E 65th St, Camrose, AB T4V 2J5For SaleMLS ID #A2328728, Sarah Kjos, Associate, Central Agencies Realty Inc.. courtesy of Pillar9 System
- C$374,9003 bd3 ba1.3k sqft7311B W 44b Ave, Camrose, AB T4V 5E2New ConstructionMLS ID #A2292872, Jill Green, Associate, Cir Realty. courtesy of Pillar9 System
- C$345,0003 bd4 ba1.1k sqft3413 E 50a Ave, Camrose, AB T4V 0V1For SaleMLS ID #A2317025, Dawn White, Associate, Re/Max Real Estate (Edmonton). courtesy of Pillar9 System
- C$379,0003 bd2 ba1.1k sqft6314 E 44a Ave, Camrose, AB T4V 0B4For SaleMLS ID #A2330615, Lisa Rohr, Associate, Re/Max Real Estate (Edmonton) Ltd.. courtesy of Pillar9 System
- C$269,9003 bd2 ba1.1k sqft6404 B S 45th Ave, Camrose, AB T4V 0C2For SaleMLS ID #A2322879, Matthew Mayer, Associate Broker, Central Agencies Realty Inc.. courtesy of Pillar9 System
- C$269,9003 bd2 ba1.1k sqft6404 A S 45th Ave, Camrose, AB T4V 0C2For SaleMLS ID #A2322734, Matthew Mayer, Associate Broker, Central Agencies Realty Inc.. courtesy of Pillar9 System
- C$414,0003 bd3 ba1.1k sqft5021 W 34th Ave #7, Camrose, AB T4V 5G2For SaleMLS ID #A2330024, Sascha Dressler, Associate, Central Agencies Realty Inc.. courtesy of Pillar9 System
- C$319,9003 bd2 ba936 sqft4206 E Sixty Street Close, Camrose, AB T4V 2H3For SaleMLS ID #A2313658, Karen Cannady, Associate Broker, Coldwell Banker Ontrack Realty. courtesy of Pillar9 System
- C$345,0003 bd3 ba1.1k sqft3413 50a Close St, Camrose, AB T4V 1J8For SaleMLS ID #E4491278, Dawn White, RE/MAX Real Estate. RAE
- C$265,0003 bd3 ba1.2k sqft6802 W 50th Ave #3, Camrose, AB T4V 5C7For SaleMLS ID #A2318101, Al-Karim (Al) Mohamed, Associate, Central Agencies Realty Inc.. courtesy of Pillar9 System
- C$369,0002 bd2 ba1k sqft4428 E 74th St, Camrose, AB T4V 5C8For SaleMLS ID #A2317632, Jill Green, Associate, Cir Realty. courtesy of Pillar9 System
- C$334,9005 bd3 ba1.1k sqft6302 S Marler Dr, Camrose, AB T4V 2X6For SaleMLS ID #A2310708, Janet Rinehart, Associate, Coldwell Banker Battle River Realty. courtesy of Pillar9 System
