Welcome to effortless, low-maintenance living in this stunning, move-in-ready home. Nestled in a welcoming community with access to a vibrant resident social center, and lawn and snow removal is taken care of. This property offers the perfect balance of independence, connection, and peace of mind. Step inside to an airy, open-concept floor plan elevated by fresh new flooring throughout. The heart of the home features a beautifully updated kitchen showcasing brand-new quartz countertops, a massive center island, and both ample workspace and storage. The adjoining dining room and living room creates a cozy yet spacious atmosphere for entertaining or unwinding beside the warm gas fireplace. Main-floor convenience is at its maximum here, featuring main-floor laundry, one spacious main-level bedroom, and a primary suite complete with a three-piece ensuite and large walk-in closet. The fully finished lower level extends your living space significantly—with a wide open family room, a spacious third bedroom, complete with giant walk-in closet, that is perfect for overnight guests, a dedicated storage room, and the large utility room with even more storage space. Out back, enjoy quiet mornings or summer evenings on the extra large 23'x12' back deck, finished with sleek glass railings for an open, unobstructed view. Forget maintenance headaches, as all the major components have already been taken care of for you. Enjoy total peace of mind with a new furnace, central air conditioning, new shingles, fresh flooring, new quartz counters, and a double attached garage for secure parking and extra storage.
For sale
C$379,900
4512 E 71 Street Close, Camrose, AB T4V 5B4
3beds
1,232sqft
Semi Detached (Half Duplex)
Built in 2009
-- sqft lot
$-- Zestimate®
C$308/sqft
C$108/mo HOA
What's special
Airy open-concept floor planFresh new flooring throughoutBeautifully updated kitchenBrand-new quartz countertopsMassive center islandAmple workspace and storageCozy yet spacious atmosphere
- 12 hours |
- 0 |
- 0 |
Zillow last checked:
Listing updated:
Listed by:
Jennifer Shields, Broker,
Royal Lepage Rose Country Realty
Source: courtesy of Pillar9 System,MLS®#: A2337343 Originating MLS®#: Central Alberta
Originating MLS®#: Central AlbertaFacts & features
Interior
Bedrooms & bathrooms
- Bedrooms: 3
- Bathrooms: 3
- Full bathrooms: 3
Other
- Level: Main
- Dimensions: 13`0" x 10`0"
Bedroom
- Level: Main
- Dimensions: 10`0" x 10`0"
Bedroom
- Level: Basement
- Dimensions: 11`4" x 17`2"
Other
- Level: Main
- Dimensions: 8`0" x 4`10"
Other
- Level: Main
- Dimensions: 7`8" x 5`0"
Other
- Level: Basement
- Dimensions: 8`4" x 5`4"
Den
- Level: Basement
- Dimensions: 21`6" x 22`0"
Other
- Level: Main
- Dimensions: 21`0" x 12`10"
Laundry
- Level: Main
- Dimensions: 8`0" x 6`3"
Living room
- Level: Main
- Dimensions: 22`0" x 12`10"
Walk in closet
- Level: Basement
- Dimensions: 11`0" x 4`0"
Heating
- Forced Air, Natural Gas
Cooling
- Central Air
Appliances
- Included: Dishwasher, Freezer, Garage Control(s), Oven, Refrigerator, Washer/Dryer
- Laundry: Main Level
Features
- Central Vacuum, Kitchen Island, Open Floorplan, Pantry, Quartz Counters, Recreation Facilities, Sump Pump(s), Vaulted Ceiling(s), Walk-In Closet(s)
- Flooring: Carpet, Laminate
- Windows: Skylight(s), Vinyl Windows, Window Coverings
- Basement: Full
- Number of fireplaces: 1
- Fireplace features: Dining Room, Gas, Living Room
- Common walls with other units/homes: 1 Common Wall
Interior area
- Total interior livable area: 1,232 sqft
Property
Parking
- Total spaces: 2
- Parking features: Double Garage Attached
- Attached garage spaces: 2
Features
- Levels: One
- Stories: 1
- Patio & porch: Deck, Front Porch
- Exterior features: BBQ gas line
- Fencing: None
- Frontage length: 9.75M 32`0"
Lot
- Size: 4,791 Square Feet
- Dimensions: 32 x 136.26 x 36 x 151.78
- Features: Cul-De-Sac, Irregular Lot, Landscaped
Details
- Parcel number: 112624822
- Zoning: R2A
Construction
Type & style
- Home type: MultiFamily
- Architectural style: Bungalow
- Property subtype: Semi Detached (Half Duplex)
- Attached to another structure: Yes
Materials
- Vinyl Siding
- Foundation: Concrete Perimeter
- Roof: Asphalt Shingle
Condition
- New construction: No
- Year built: 2009
Community & HOA
Community
- Features: Playground, Sidewalks, Street Lights
- Subdivision: West Park
HOA
- Has HOA: No
- Amenities included: Clubhouse
- HOA fee: C$1,300 annually
Location
- Region: Camrose
Financial & listing details
- Price per square foot: C$308/sqft
- Date on market: 8/14/2026
- Inclusions: some furniture negotiable
Price history
Price history is unavailable.
Public tax history
Tax history is unavailable.
Climate risks
Neighborhood: T4V
Nearby schools
GreatSchools rating
No schools nearby
We couldn't find any schools near this home.
- C$122,5003,484 sqft4442 69th St, Camrose, AB T4V5C6Lot/Land
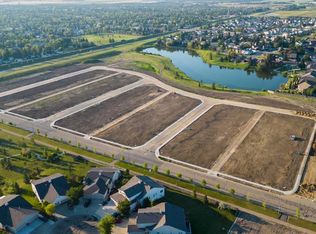
- C$122,5003,484 sqft4440 69th St, Camrose, AB T4V5C6Lot/Land
- C$122,5003,484 sqft4438 69th St, Camrose, AB T4V5C6Lot/Land
- C$122,5003,484 sqft4436 69th St, Camrose, AB T4V5C6Lot/Land
- C$122,5003,484 sqft4434 69th St, Camrose, AB T4V5C6Lot/Land
- C$122,5003,484 sqft4432 69th St, Camrose, AB T4V5C6Lot/Land
- C$122,5003,484 sqft4430 69th St, Camrose, AB T4V5C6Lot/Land
- C$122,5003,484 sqft4424 69th St, Camrose, AB T4V5C6Lot/Land
Similar homes
- C$434,9003 bd2 ba1.2k sqft7401 N 44th Ave, Camrose, AB T4V 5E1For Sale
 MLS ID #A2337303, Russell Witham, Associate, Century 21 Leading. courtesy of Pillar9 System
 - C$325,0003 bd3 ba1.1k sqft5408A E 52nd St, Camrose, AB T4V 4A6For Sale
 MLS ID #A2336720, Glenda Strauss, Associate, Re/Max Real Estate (Edmonton) Ltd.. courtesy of Pillar9 System
 - C$330,0004 bd3 ba1.2k sqft4507 W 74th St, Camrose, AB T4V 1X9For Sale
 MLS ID #A2335492, Trent Kowal, Associate, Cir Realty. courtesy of Pillar9 System
 - C$325,0003 bd2 ba1.1k sqft4408 B E 73rd St, Camrose, AB T4V 5E1For Sale
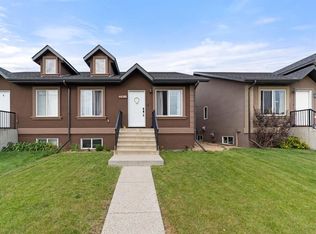 MLS ID #A2328219, Jill Green, Associate, Cir Realty. courtesy of Pillar9 System
 - C$342,0003 bd3 ba1.3k sqft7310 S 46th Ave, Camrose, AB T4V 1X9For SaleMLS ID #A2330111, Tracy Brandingen, Associate, Re/Max Real Estate (Edmonton) Ltd.. courtesy of Pillar9 System
- C$379,0003 bd2 ba1.1k sqft6314 E 44a Ave, Camrose, AB T4V 0B4For SaleMLS ID #A2330615, Lisa Rohr, Associate, Re/Max Real Estate (Edmonton) Ltd.. courtesy of Pillar9 System
- C$369,9002 bd3 ba1.3k sqft7309A W 44b Ave, Camrose, AB T4V 5E2New ConstructionMLS ID #A2329495, Tylor Keller, Associate, Cir Realty. courtesy of Pillar9 System
- C$349,9005 bd3 ba1k sqft7002 S 50th Ave, Camrose, AB T4V 5G1For SaleMLS ID #A2308280, Eazy Obembe, Associate, Initia Real Estate. courtesy of Pillar9 System
- C$379,0004 bd2 ba1k sqft6606 S 44th Ave, Camrose, AB T4V 2T9For SaleMLS ID #A2322895, Marilou Yampolsky, Associate, Coldwell Banker Ontrack Realty. courtesy of Pillar9 System
- C$459,9004 bd2 ba1.1k sqft4504 E 66 Street Close, Camrose, AB T4V 2P7For SaleMLS ID #A2335602, Tylor Keller, Associate, Cir Realty. courtesy of Pillar9 System
- C$285,0002 bd2 ba1k sqft5014 E 56th St #2, Camrose, AB T4V 2C9For SaleMLS ID #A2336871, Cole Walker, Associate, Cir Realty. courtesy of Pillar9 System
- C$385,0003 bd3 ba1.2k sqft5403 W 64th St, Camrose, AB T4V 4L7For SaleMLS ID #A2321275, Michelle Majeski, Associate, Re/Max Real Estate (Edmonton) Ltd.. courtesy of Pillar9 System
- C$319,0002 bd4 ba1.2k sqft4009 NW 69a Street Close, Camrose, AB T4V 4X9For SaleMLS ID #A2333267, Tracy Brandingen, Associate, Re/Max Real Estate (Edmonton) Ltd.. courtesy of Pillar9 System
- C$414,0003 bd3 ba1.1k sqft5021 W 34th Ave #7, Camrose, AB T4V 5G2For SaleMLS ID #A2330024, Sascha Dressler, Associate, Central Agencies Realty Inc.. courtesy of Pillar9 System
- C$260,0003 bd3 ba1.2k sqft6802 W 50th Ave #4, Camrose, AB T4V 5C7For SaleMLS ID #A2333252, Lisa Rohr, Associate, Re/Max Real Estate (Edmonton) Ltd.. courtesy of Pillar9 System
- C$474,0005 bd3 ba1.2k sqft6308 S 30th Ave, Camrose, AB T4V 4V9For SaleMLS ID #A2336503, Cole Walker, Associate, Cir Realty. courtesy of Pillar9 System
- C$329,0002 bd2 ba1.1k sqft5110 E 48a Ave #14, Camrose, AB T4V 4M4For SaleMLS ID #A2336467, Cole Walker, Associate, Cir Realty. courtesy of Pillar9 System
- C$389,0002 bd2 ba1.2k sqft5021 W 34th Ave #12, Camrose, AB T4V 5G2For SaleMLS ID #A2330498, Matthew Mayer, Associate Broker, Central Agencies Realty Inc.. courtesy of Pillar9 System
- C$265,0003 bd3 ba1.2k sqft6802 SW 50th Ave #35, Camrose, AB T4V 5C7For SaleMLS ID #A2328551, Al-Karim (Al) Mohamed, Associate, Central Agencies Realty Inc.. courtesy of Pillar9 System
- C$265,0003 bd3 ba1.2k sqft6802 W 50th Ave #6, Camrose, AB T4V 5C7For SaleMLS ID #A2328351, Lisa Rohr, Associate, Re/Max Real Estate (Edmonton) Ltd.. courtesy of Pillar9 System
