Have a look at this wonderfully updated 4 Level Split Backing a Green Space. Vinyl Windows, Hardiboard siding, updated furnace and New hot water tank, updated flooring and 3 renovated bathrooms. Excellent family layout sees a main floor with vinyl plank flooring, a large front living room with bow window, dining space with doors to the deck and central kitchen with island, stainless appliance and upright pantry. Up a few steps to the upper level and you'll find 3 good sized bedrooms and a fully updated 4pc bath with tile floor, accents and tub surround. Lower level provides bright updated bilevel style windows, cork flooring, an office that could easily be a bedroom if needed and a shared 2pc bath and laundry room with full tile surround. Basement comes complete with bedroom and large 3pc bath with room for a sauna plus there's a large storage room and space in the crawl. Outside you'll appreciate a two tiered deck, a water feature, 24x26 Garage, RV option and its only steps away from a green space! This is the kind of home you can put roots down for many years. You'll love it!
For sale
C$429,900
6121 N 39th Ave, Camrose, AB T4V 3A9
4beds
1,162sqft
Single Family Residence
Built in 1975
7,405 Square Feet Lot
$-- Zestimate®
C$370/sqft
C$-- HOA
What's special
Backing a green spaceVinyl windowsHardiboard sidingUpdated furnaceUpdated flooringVinyl plank flooringCentral kitchen with island
- 63 days |
- 19 |
- 1 |
Zillow last checked:
Listing updated:
Listed by:
Matthew Mayer, Associate Broker,
Central Agencies Realty Inc.
Source: courtesy of Pillar9 System,MLS®#: A2314008 Originating MLS®#: Central Alberta
Originating MLS®#: Central AlbertaFacts & features
Interior
Bedrooms & bathrooms
- Bedrooms: 4
- Bathrooms: 3
- Full bathrooms: 2
- 1/2 bathrooms: 1
Other
- Level: Upper
- Dimensions: 12`4" x 9`8"
Bedroom
- Level: Upper
- Dimensions: 11`0" x 10`3"
Bedroom
- Level: Upper
- Dimensions: 9`11" x 9`9"
Bedroom
- Level: Basement
- Dimensions: 13`6" x 9`4"
Other
- Level: Upper
Other
- Level: Lower
Other
- Level: Basement
Dining room
- Level: Main
- Dimensions: 13`0" x 7`6"
Family room
- Level: Lower
- Dimensions: 15`5" x 11`10"
Kitchen
- Level: Main
- Dimensions: 13`0" x 9`6"
Living room
- Level: Main
- Dimensions: 14`9" x 12`0"
Office
- Level: Lower
- Dimensions: 11`10" x 8`4"
Heating
- Forced Air
Cooling
- None
Appliances
- Included: See Remarks
- Laundry: Lower Level
Features
- Flooring: Carpet, Laminate, Tile, Vinyl
- Windows: Vinyl Windows
- Basement: Partial
- Has fireplace: No
Interior area
- Total interior livable area: 1,162 sqft
Property
Parking
- Total spaces: 2
- Parking features: Double Garage Detached
- Garage spaces: 2
Features
- Levels: 4 Level Split
- Stories: 1
- Patio & porch: Deck
- Exterior features: Other
- Fencing: Partial
- Frontage length: 16.08M 52`9"
Lot
- Size: 7,405 Square Feet
- Features: Back Lane, Backs on to Park/Green Space, Landscaped, Private
Details
- Parcel number: 102228924
- Zoning: R1
Construction
Type & style
- Home type: SingleFamily
- Property subtype: Single Family Residence
Materials
- See Remarks
- Foundation: Concrete Perimeter
- Roof: Asphalt Shingle
Condition
- New construction: No
- Year built: 1975
Community & HOA
Community
- Features: None
- Subdivision: Marler
HOA
- Has HOA: No
Location
- Region: Camrose
Financial & listing details
- Price per square foot: C$370/sqft
- Date on market: 5/23/2026
- Inclusions: Fridge, Stove, Dishwasher, Washer, Dryer, Window Coverings, Garage Door opener and any controls
Matthew Mayer, Associate Broker
Matthew Mayer, Associate Broker
(780) 781-7088
By pressing Contact Agent, you agree that the real estate professional identified above may call/text you about your search, which may involve use of automated means and pre-recorded/artificial voices. You don't need to consent as a condition of buying any property, goods, or services. Message/data rates may apply. You also agree to our Terms of Use. Zillow does not endorse any real estate professionals. We may share information about your recent and future site activity with your agent to help them understand what you're looking for in a home.
Price history
Price history is unavailable.
Public tax history
Tax history is unavailable.
Climate risks
Neighborhood: Kensington
Nearby schools
GreatSchools rating
No schools nearby
We couldn't find any schools near this home.
- C$420,0004 bd3 ba1.1k sqft6304 S 39th Ave, Camrose, AB T4V2Z4For Sale

- C$334,9005 bd3 ba1.1k sqft6302 S Marler Dr, Camrose, AB T4V2X6For Sale

- C$--2 bd1 ba912 sqft134 Mount Pleasant Dr #1, Camrose, AB T4V2Y1Off Market
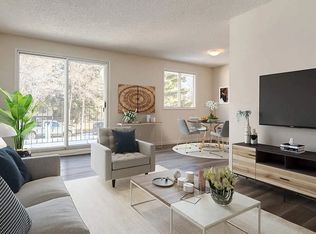
- C$339,0004 bd2 ba1k sqft169 SW Mount Pleasant Dr, Camrose, AB T4V3H8For Sale

- C$--2 bd1 ba912 sqft130 Mount Pleasant Dr #1, Camrose, AB T4V2Y1Off Market
- C$429,0004 bd2 ba1k sqft6209 N 42nd Ave, Camrose, AB T4V2W8For Sale
- C$447,0005 bd3 ba1.1k sqft6316 38th Ave, Camrose, AB T4V2Z7For Sale
- C$--2 bd1 ba-- sqft122 Mount Pleasant Dr #2, Camrose, AB T4V2Y1Off Market
Similar homes
- C$420,0004 bd3 ba1.1k sqft6304 S 39th Ave, Camrose, AB T4V 2Z4For SaleMLS ID #A2293761, Alton Puddicombe, Broker, Coldwell Banker Battle River Realty. courtesy of Pillar9 System
- C$429,0004 bd2 ba1k sqft6209 N 42nd Ave, Camrose, AB T4V 2W8For Sale
 MLS ID #A2302890, Sascha Dressler, Associate, Central Agencies Realty Inc.. courtesy of Pillar9 System
 - C$447,0005 bd3 ba1.1k sqft6316 38th Ave, Camrose, AB T4V 2Z7For Sale
 MLS ID #A2309504, Cole Walker, Associate, Cir Realty. courtesy of Pillar9 System
 - C$474,9005 bd2 ba1.2k sqft4206 E 59 Street Close, Camrose, AB T4V 2H1For Sale
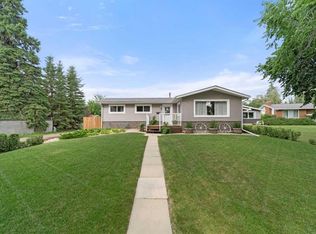 MLS ID #A2330558, Joanie Johnson, Associate, Alberta Realty Inc.. courtesy of Pillar9 System
 - C$399,9006 bd3 ba1.3k sqft6314 E 43a Avenue Close, Camrose, AB T4V 3N3For SaleMLS ID #A2322686, Matthew Mayer, Associate Broker, Central Agencies Realty Inc.. courtesy of Pillar9 System
- C$439,9005 bd3 ba1.2k sqft55 E Edgewood Dr, Camrose, AB T4V 4Z3For SaleMLS ID #A2320983, Trevor Vinet, Associate, Re/Max Real Estate (Edmonton) Ltd.. courtesy of Pillar9 System
- C$440,0005 bd3 ba1.2k sqft4702 E 51st St, Camrose, AB T4V 1R8For SaleMLS ID #A2315721, Trevor Vinet, Associate, Re/Max Real Estate (Edmonton) Ltd.. courtesy of Pillar9 System
- C$489,9004 bd3 ba1.4k sqft4209 W 63rd St, Camrose, AB T4V 2W3For SaleMLS ID #A2316025, Marilou Yampolsky, Associate, Coldwell Banker Ontrack Realty. courtesy of Pillar9 System
- C$407,9004 bd2 ba906 sqft6306 S 44a Ave, Camrose, AB T4V 0B4For SaleMLS ID #A2313185, Jill Green, Associate, Cir Realty. courtesy of Pillar9 System
- C$379,0003 bd2 ba1.1k sqft6314 E 44a Ave, Camrose, AB T4V 0B4For SaleMLS ID #A2330615, Lisa Rohr, Associate, Re/Max Real Estate (Edmonton) Ltd.. courtesy of Pillar9 System
- C$379,0004 bd2 ba1k sqft6606 S 44th Ave, Camrose, AB T4V 2T9For SaleMLS ID #A2322895, Marilou Yampolsky, Associate, Coldwell Banker Ontrack Realty. courtesy of Pillar9 System
- C$359,0004 bd2 ba1k sqft4407 W 66th St, Camrose, AB T4V 2S6For SaleMLS ID #A2330479, Glenda Strauss, Associate, Re/Max Real Estate (Edmonton) Ltd.. courtesy of Pillar9 System
- C$419,0005 bd3 ba1.1k sqft6219 NE 54th Ave, Camrose, AB T4V 4H5For SaleMLS ID #A2321093, Lisa Rohr, Associate, Re/Max Real Estate (Edmonton) Ltd.. courtesy of Pillar9 System
- C$389,9003 bd2 ba1.1k sqft3 S Montcalm Ave, Camrose, AB T4V 2K9For SaleMLS ID #A2315219, Ty Wilson, Broker, Alberta Realty Inc.. courtesy of Pillar9 System
- C$449,9004 bd3 ba1.3k sqft7601 N 41st Ave, Camrose, AB T4V 4C7For SaleMLS ID #A2285531, Matthew Mayer, Associate Broker, Central Agencies Realty Inc.. courtesy of Pillar9 System
- C$389,0003 bd3 ba1.2k sqft5102 S 54th Ave, Camrose, AB T4V 3C9For SaleMLS ID #A2324653, Gerrik Ripley, Associate, Coldwell Banker Ontrack Realty. courtesy of Pillar9 System
- C$595,0005 bd3 ba1.3k sqft5604 S 28th Ave #A, Camrose, AB T4V 4A3For SaleMLS ID #A2330917, Katie Hauser, Associate, Re/Max Real Estate (Edmonton) Ltd.. courtesy of Pillar9 System
- C$479,0004 bd3 ba1.4k sqft5212 S 43rd Ave, Camrose, AB T4V 0A2For SaleMLS ID #A2324081, Lucas Banack, Associate, Re/Max Real Estate (Edmonton) Ltd.. courtesy of Pillar9 System
- C$387,0004 bd3 ba1.2k sqft4513 W 73a St, Camrose, AB T4V 1X9For SaleMLS ID #A2327345, Glenda Strauss, Associate, Re/Max Real Estate (Edmonton) Ltd.. courtesy of Pillar9 System
- C$334,9005 bd3 ba1.1k sqft6302 S Marler Dr, Camrose, AB T4V 2X6For SaleMLS ID #A2310708, Janet Rinehart, Associate, Coldwell Banker Battle River Realty. courtesy of Pillar9 System
