What a neighbourhood! What a street! WHAT A HOUSE! With extensive renovations all throughout the home, enjoy the feel of modern luxury while maintaining the charm of a mature neighbourhood. Tucked under the canopy of trees lining the street, come to find a quaint open concept bungalow welcoming you in with its covered front porch. Through the front entrance the stained oak banister around stairwell makes a statement. All new flooring says 'Come on in!' and into the country kitchen we go. A rustic twist on a french country kitchen, offering all the major appliances you'd come to expect but in stainless steel, plus a glorious wine fridge (new fridge and new gas stove in 2025). Out the side door leads onto the terraced deck complete with new privacy screen. Looking through the peninsula island onto the generously sized living room and WOW, that's a fireplace!! Stone from top to bottom and a wood mantle for full effect - perfection! Down the hall, two bedrooms were conglomerated to make one nice, big Master bedroom, complete with beautiful built in closets. Across the hall a second bedroom that was being used as a nursery and has a really neat piece of art on the wall. The main floor bathroom features an unbelievable jetted corner tub with glass surround. Downstairs is very interesting, big family room with it's own electric fireplace, and an office that could be used as a bedroom, but I can't call it a bedroom because it doesn't have an closet... New flooring throughout down here as well. Big furnace room for added storage and a centrally located laundry room. Finally, there is a big bedroom at the far end of the basement with it's own 2 piece ensuite for the person who really likes to have their own space. Before we chat about the backyard, we need to add that there is all new light fixtures and some new electrical, all bathrooms recently renovated. Back outside it's hard to see under the snow but there is some lovely new landscaping around both front and back of the house, along with an exposed aggregate driveway and a 16X24 detached garage plus a fully fenced backyard. The home backs onto a school with a huge grassy green space. Another green space a half a block west of the home offers a few more trees. Just blocks away from the swimming pool and arena, and great local shopping is just a moments drive away. This is a great home, this is Alberta, Amen!
For sale
C$389,900
3 S Montcalm Ave, Camrose, AB T4V 2K9
3beds
1,196sqft
Single Family Residence
Built in 1961
7,405 Square Feet Lot
$-- Zestimate®
C$326/sqft
C$-- HOA
What's special
Modern luxuryQuaint open concept bungalowCovered front porchAll new flooringGlorious wine fridgeTerraced deckNew privacy screen
- 61 days |
- 13 |
- 0 |
Zillow last checked:
Listing updated:
Listed by:
Ty Wilson, Broker,
Alberta Realty Inc.
Source: courtesy of Pillar9 System,MLS®#: A2315219 Originating MLS®#: Central Alberta
Originating MLS®#: Central AlbertaFacts & features
Interior
Bedrooms & bathrooms
- Bedrooms: 3
- Bathrooms: 2
- Full bathrooms: 1
- 1/2 bathrooms: 1
Other
- Level: Main
- Dimensions: 20`7" x 11`5"
Bedroom
- Level: Main
- Dimensions: 11`5" x 9`11"
Bedroom
- Level: Basement
- Dimensions: 21`8" x 8`0"
Other
- Level: Main
- Dimensions: 9`4" x 7`11"
Other
- Level: Basement
- Dimensions: 4`11" x 4`11"
Other
- Level: Main
- Dimensions: 7`4" x 8`0"
Family room
- Level: Basement
- Dimensions: 23`4" x 12`4"
Other
- Level: Basement
- Dimensions: 2`6" x 11`2"
Other
- Level: Main
- Dimensions: 19`11" x 11`2"
Laundry
- Level: Basement
- Dimensions: 11`7" x 10`2"
Living room
- Level: Main
- Dimensions: 21`2" x 13`3"
Office
- Level: Basement
- Dimensions: 11`9" x 7`11"
Heating
- Forced Air, Natural Gas
Cooling
- None
Appliances
- Included: Dishwasher, Microwave, Refrigerator, Stove(s), Washer/Dryer, Wine Refrigerator
- Laundry: In Basement
Features
- Built-in Features, No Animal Home, No Smoking Home, Open Floorplan, Quartz Counters
- Flooring: Laminate, Vinyl
- Basement: Full
- Number of fireplaces: 2
- Fireplace features: Electric, Wood Burning
Interior area
- Total interior livable area: 1,196 sqft
Video & virtual tour
Property
Parking
- Total spaces: 5
- Parking features: Off Street, Parking Pad, Single Garage Detached
- Garage spaces: 1
- Has uncovered spaces: Yes
Features
- Levels: One
- Stories: 1
- Patio & porch: Front Porch
- Exterior features: Fire Pit, Private Yard
- Pool features: Community
- Has spa: Yes
- Spa features: Bath
- Fencing: Fenced
- Frontage length: 18.29M 60`0"
Lot
- Size: 7,405 Square Feet
- Features: Back Lane, Back Yard, Backs on to Park/Green Space, Landscaped, Level, No Neighbours Behind, Private, Street Lighting
Details
- Zoning: R1
Construction
Type & style
- Home type: SingleFamily
- Architectural style: Bungalow
- Property subtype: Single Family Residence
Materials
- Concrete, Wood Frame, Wood Siding
- Foundation: Concrete Perimeter
- Roof: Asphalt Shingle
Condition
- New construction: No
- Year built: 1961
Community & HOA
Community
- Features: Airport/Runway, Clubhouse, Golf, Lake, Park, Playground, Sidewalks, Street Lights, Tennis Court(s)
- Subdivision: Mount Pleasant
HOA
- Has HOA: No
Location
- Region: Camrose
Financial & listing details
- Price per square foot: C$326/sqft
- Date on market: 5/28/2026
- Inclusions: None
Ty Wilson, Broker
Ty Wilson, Broker
(780) 781-7144
By pressing Contact Agent, you agree that the real estate professional identified above may call/text you about your search, which may involve use of automated means and pre-recorded/artificial voices. You don't need to consent as a condition of buying any property, goods, or services. Message/data rates may apply. You also agree to our Terms of Use. Zillow does not endorse any real estate professionals. We may share information about your recent and future site activity with your agent to help them understand what you're looking for in a home.
Price history
Price history is unavailable.
Public tax history
Tax history is unavailable.
Climate risks
Neighborhood: Mount Pleasant
Nearby schools
GreatSchools rating
No schools nearby
We couldn't find any schools near this home.
- C$299,0006 bd2 ba1.1k sqftMount Pleasant Dr, Camrose, AB T4V2M6For Sale

- C$329,9004 bd2 ba1k sqft6014 S 44th Ave, Camrose, AB T4V0B2For Sale

- C$--1 bd1 ba-- sqft123 Mount Pleasant Dr #959901, Camrose, AB T4V2M6Off Market

- C$--1 bd1 ba510 sqft123 Mount Pleasant Dr #959872, Camrose, AB T4V2M6Off Market
- C$1,1502 bd1 ba700 sqft123 Mount Pleasant Dr #959831, Camrose, AB T4V2M6For Rent
- C$--2 bd1 ba700 sqft123 Mount Pleasant Dr #959880, Camrose, AB T4V2M6Off Market
- C$1,1502 bd1 ba700 sqft123 Mount Pleasant Dr #959881, Camrose, AB T4V2M6For Rent
- C$1,1502 bd1 ba700 sqft123 Mount Pleasant Dr #959832, Camrose, AB T4V2M6For Rent
Similar homes
- C$379,0003 bd2 ba1.1k sqft6314 E 44a Ave, Camrose, AB T4V 0B4For Sale
 MLS ID #A2330615, Lisa Rohr, Associate, Re/Max Real Estate (Edmonton) Ltd.. courtesy of Pillar9 System
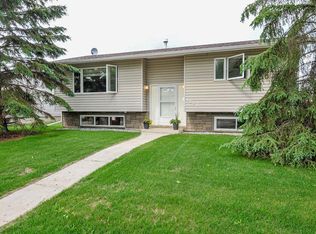
 - C$379,0004 bd2 ba1k sqft6606 S 44th Ave, Camrose, AB T4V 2T9For Sale
 MLS ID #A2322895, Marilou Yampolsky, Associate, Coldwell Banker Ontrack Realty. courtesy of Pillar9 System
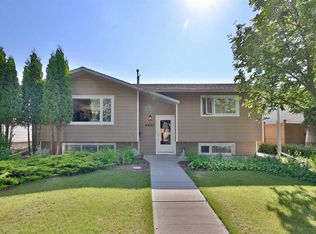
 - C$359,0004 bd2 ba1k sqft4407 W 66th St, Camrose, AB T4V 2S6For Sale
 MLS ID #A2330479, Glenda Strauss, Associate, Re/Max Real Estate (Edmonton) Ltd.. courtesy of Pillar9 System
 - C$407,9004 bd2 ba906 sqft6306 S 44a Ave, Camrose, AB T4V 0B4For Sale
 MLS ID #A2313185, Jill Green, Associate, Cir Realty. courtesy of Pillar9 System
 - C$399,9006 bd3 ba1.3k sqft6314 E 43a Avenue Close, Camrose, AB T4V 3N3For SaleMLS ID #A2322686, Matthew Mayer, Associate Broker, Central Agencies Realty Inc.. courtesy of Pillar9 System
- C$389,0003 bd3 ba1.2k sqft5102 S 54th Ave, Camrose, AB T4V 3C9For SaleMLS ID #A2324653, Gerrik Ripley, Associate, Coldwell Banker Ontrack Realty. courtesy of Pillar9 System
- C$429,0004 bd2 ba1k sqft6209 N 42nd Ave, Camrose, AB T4V 2W8For SaleMLS ID #A2302890, Sascha Dressler, Associate, Central Agencies Realty Inc.. courtesy of Pillar9 System
- C$420,0004 bd3 ba1.1k sqft6304 S 39th Ave, Camrose, AB T4V 2Z4For SaleMLS ID #A2293761, Alton Puddicombe, Broker, Coldwell Banker Battle River Realty. courtesy of Pillar9 System
- C$429,9004 bd3 ba1.1k sqft6121 N 39th Ave, Camrose, AB T4V 3A9For SaleMLS ID #A2314008, Matthew Mayer, Associate Broker, Central Agencies Realty Inc.. courtesy of Pillar9 System
- C$319,9003 bd2 ba936 sqft4206 E Sixty Street Close, Camrose, AB T4V 2H3For SaleMLS ID #A2313658, Karen Cannady, Associate Broker, Coldwell Banker Ontrack Realty. courtesy of Pillar9 System
- C$387,0004 bd3 ba1.2k sqft4513 W 73a St, Camrose, AB T4V 1X9For SaleMLS ID #A2327345, Glenda Strauss, Associate, Re/Max Real Estate (Edmonton) Ltd.. courtesy of Pillar9 System
- C$385,0003 bd3 ba1.2k sqft5403 W 64th St, Camrose, AB T4V 4L7For SaleMLS ID #A2321275, Michelle Majeski, Associate, Re/Max Real Estate (Edmonton) Ltd.. courtesy of Pillar9 System
- C$329,9004 bd2 ba1k sqft6014 S 44th Ave, Camrose, AB T4V 0B2For SaleMLS ID #A2324074, Rohin Sethi, Associate, Maxwell Polaris. courtesy of Pillar9 System
- C$440,0005 bd3 ba1.2k sqft4702 E 51st St, Camrose, AB T4V 1R8For SaleMLS ID #A2315721, Trevor Vinet, Associate, Re/Max Real Estate (Edmonton) Ltd.. courtesy of Pillar9 System
- C$474,9005 bd2 ba1.2k sqft4206 E 59 Street Close, Camrose, AB T4V 2H1For SaleMLS ID #A2330558, Joanie Johnson, Associate, Alberta Realty Inc.. courtesy of Pillar9 System
- C$369,9004 bd3 ba1.1k sqft5224 E 43rd St, Camrose, AB T4V 1B7For SaleMLS ID #A2326252, Jennifer Shields, Broker, Royal Lepage Rose Country Realty. courtesy of Pillar9 System
- C$299,0006 bd2 ba1.1k sqftMount Pleasant Dr, Camrose, AB T4V 2M6For SaleMLS ID #A2331944, Marilou Yampolsky, Associate, Coldwell Banker Ontrack Realty. courtesy of Pillar9 System
- C$489,9004 bd3 ba1.4k sqft4209 W 63rd St, Camrose, AB T4V 2W3For SaleMLS ID #A2316025, Marilou Yampolsky, Associate, Coldwell Banker Ontrack Realty. courtesy of Pillar9 System
- C$447,0005 bd3 ba1.1k sqft6316 38th Ave, Camrose, AB T4V 2Z7For SaleMLS ID #A2309504, Cole Walker, Associate, Cir Realty. courtesy of Pillar9 System
- C$334,9005 bd3 ba1.1k sqft6302 S Marler Dr, Camrose, AB T4V 2X6For SaleMLS ID #A2310708, Janet Rinehart, Associate, Coldwell Banker Battle River Realty. courtesy of Pillar9 System
