Welcome home to this beautifully designed 2005-built property, where pride of ownership shines through every detail. From the moment you step inside, you will be captivated by the bright and airy open-concept floor plan. Bathed in natural light and accented by warm, inviting finishes, the main floor is perfectly tailored for both relaxed daily living and effortless entertaining. A welcoming entryway sets the stage, seamlessly opening up to a fluid living and dining area that flows directly into the spacious kitchen with newer stainless steel appliances. The main level continues to impress with a massive primary Bedroom, complete with the convenience of a private two-piece ensuite. Just down the hall, the second main-floor bedroom offers excellent space, making it ideal for a child’s room, guest oasis, or a dedicated home office. Heading downstairs, you will discover the ultimate lower-level entertainment hub. The expansive family room is wide open and ready for movie nights, perfectly complemented by a full wet bar that makes hosting friends and family an absolute breeze. The basement also hosts two additional generously sized bedrooms. One of these lower-level rooms features direct, convenient access to the large three-piece bathroom, which boasts a tiled walk-in shower. Step out into the landscaped backyard, which is fully fenced for your privacy and peace of mind. Whether you are barbecuing or just soaking up the sun, the cement patio provides the perfect backdrop for outdoor enjoyment. This incredible property is completed by a spacious double garage and an additional storage shed, ensuring you have all the room you need for your vehicles, tools, and toys.
For sale
C$369,900
5224 E 43rd St, Camrose, AB T4V 1B7
4beds
1,180sqft
Single Family Residence
Built in 2005
6,098 Square Feet Lot
$-- Zestimate®
C$313/sqft
C$-- HOA
What's special
Bathed in natural lightWarm inviting finishesWelcoming entrywayMassive primary bedroomPrivate two-piece ensuiteUltimate lower-level entertainment hubExpansive family room
- 19 days |
- 20 |
- 3 |
Zillow last checked:
Listing updated:
Listed by:
Jennifer Shields, Broker,
Royal Lepage Rose Country Realty
Source: courtesy of Pillar9 System,MLS®#: A2326252 Originating MLS®#: Central Alberta
Originating MLS®#: Central AlbertaFacts & features
Interior
Bedrooms & bathrooms
- Bedrooms: 4
- Bathrooms: 3
- Full bathrooms: 2
- 1/2 bathrooms: 1
Other
- Level: Main
- Dimensions: 17`0" x 11`6"
Bedroom
- Level: Main
- Dimensions: 11`6" x 11`8"
Bedroom
- Level: Lower
- Dimensions: 12`0" x 10`9"
Bedroom
- Level: Lower
- Dimensions: 9`8" x 11`0"
Other
- Level: Main
- Dimensions: 8`0" x 5`0"
Other
- Level: Lower
- Dimensions: 8`8" x 5`2"
Other
- Level: Main
- Dimensions: 5`5" x 5`0"
Den
- Level: Lower
- Dimensions: 8`0" x 16`2"
Other
- Level: Main
- Dimensions: 13`0" x 5`0"
Family room
- Level: Lower
- Dimensions: 24`0" x 15`0"
Other
- Level: Lower
- Dimensions: 8`0" x 14`0"
Kitchen
- Level: Main
- Dimensions: 10`2" x 14`4"
Other
- Level: Main
- Dimensions: 20`7" x 16`0"
Heating
- Forced Air, Natural Gas
Cooling
- None
Appliances
- Included: Dishwasher, Dryer, Garage Control(s), Microwave Hood Fan, Refrigerator, Stove(s), Washer
- Laundry: In Basement, Laundry Room
Features
- Central Vacuum, Open Floorplan, Sump Pump(s), Wet Bar
- Flooring: Carpet, Ceramic Tile, Hardwood, Vinyl
- Windows: Vinyl Windows
- Basement: Full
- Has fireplace: No
Interior area
- Total interior livable area: 1,180 sqft
Property
Parking
- Total spaces: 2
- Parking features: Double Garage Detached
- Garage spaces: 2
Features
- Levels: One
- Stories: 1
- Patio & porch: Patio
- Exterior features: Private Yard, Storage
- Fencing: Fenced
- Frontage length: 12.19M 40`0"
Lot
- Size: 6,098 Square Feet
- Features: Back Lane, Landscaped, Standard Shaped Lot
Details
- Additional structures: Shed(s)
- Parcel number: 112502694
- Zoning: R2
Construction
Type & style
- Home type: SingleFamily
- Architectural style: Bungalow
- Property subtype: Single Family Residence
Materials
- Concrete, Vinyl Siding
- Foundation: Concrete Perimeter
- Roof: Asphalt Shingle
Condition
- New construction: No
- Year built: 2005
Community & HOA
Community
- Features: Airport/Runway, Sidewalks
- Subdivision: Rosebud
HOA
- Has HOA: No
Location
- Region: Camrose
Financial & listing details
- Price per square foot: C$313/sqft
- Date on market: 7/3/2026
- Inclusions: Central Vac and Attachments as, is as seller has never used them
Jennifer Shields, Broker
Jennifer Shields, Broker
(780) 781-3304
By pressing Contact Agent, you agree that the real estate professional identified above may call/text you about your search, which may involve use of automated means and pre-recorded/artificial voices. You don't need to consent as a condition of buying any property, goods, or services. Message/data rates may apply. You also agree to our Terms of Use. Zillow does not endorse any real estate professionals. We may share information about your recent and future site activity with your agent to help them understand what you're looking for in a home.
Price history
Price history is unavailable.
Public tax history
Tax history is unavailable.
Climate risks
Neighborhood: Rosebud
Nearby schools
GreatSchools rating
No schools nearby
We couldn't find any schools near this home.
- C$248,0003 bd3 ba1.4k sqft5226 E 42nd St, Camrose, AB T4V1A8For Sale

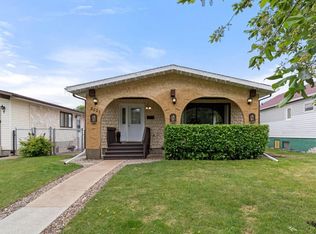
- C$329,0004 bd3 ba1.3k sqft5221 W 42nd St, Camrose, AB T4V1A7For Sale
- C$--3 bd1 ba-- sqft4411 52a Ave, Camrose, AB T4V1E7Off Market
- C$220,0002 bd1 ba780 sqft5223 W 46th St, Camrose, AB T4V1H4For Sale

- C$279,0004 bd2 ba992 sqft4201 N 50th Ave, Camrose, AB T4V0P9For Sale
- C$285,0003 bd2 ba1k sqft5215 W 48th St, Camrose, AB T4V1M2For Sale
- C$--1 bd1 ba528 sqft4918 45th St #1, Camrose, AB T4V1E4Off Market
- C$--1 bd1 ba528 sqft4918 45th St #5472095D9, Camrose, AB T4V1E4Off Market
Similar homes
- C$329,0004 bd3 ba1.3k sqft5221 W 42nd St, Camrose, AB T4V 1A7For SaleMLS ID #A2318737, Marilou Yampolsky, Associate, Coldwell Banker Ontrack Realty. courtesy of Pillar9 System
- C$359,0004 bd2 ba1k sqft4407 W 66th St, Camrose, AB T4V 2S6For Sale
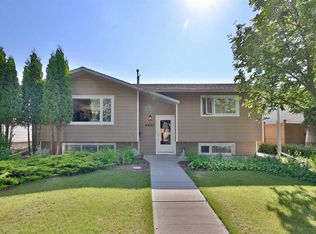 MLS ID #A2330479, Glenda Strauss, Associate, Re/Max Real Estate (Edmonton) Ltd.. courtesy of Pillar9 System
 - C$379,0003 bd2 ba1.1k sqft6314 E 44a Ave, Camrose, AB T4V 0B4For Sale
 MLS ID #A2330615, Lisa Rohr, Associate, Re/Max Real Estate (Edmonton) Ltd.. courtesy of Pillar9 System
 - C$389,0003 bd3 ba1.2k sqft5102 S 54th Ave, Camrose, AB T4V 3C9For Sale
 MLS ID #A2324653, Gerrik Ripley, Associate, Coldwell Banker Ontrack Realty. courtesy of Pillar9 System
 - C$387,0004 bd3 ba1.2k sqft4513 W 73a St, Camrose, AB T4V 1X9For SaleMLS ID #A2327345, Glenda Strauss, Associate, Re/Max Real Estate (Edmonton) Ltd.. courtesy of Pillar9 System
- C$335,0004 bd2 ba1k sqft5419 W 51st St, Camrose, AB T4V 3C5For SaleMLS ID #A2318820, Trevor Vinet, Associate, Re/Max Real Estate (Edmonton) Ltd.. courtesy of Pillar9 System
- C$379,0004 bd2 ba1k sqft6606 S 44th Ave, Camrose, AB T4V 2T9For SaleMLS ID #A2322895, Marilou Yampolsky, Associate, Coldwell Banker Ontrack Realty. courtesy of Pillar9 System
- C$440,0005 bd3 ba1.2k sqft4702 E 51st St, Camrose, AB T4V 1R8For SaleMLS ID #A2315721, Trevor Vinet, Associate, Re/Max Real Estate (Edmonton) Ltd.. courtesy of Pillar9 System
- C$419,0005 bd3 ba1.1k sqft6219 NE 54th Ave, Camrose, AB T4V 4H5For SaleMLS ID #A2321093, Lisa Rohr, Associate, Re/Max Real Estate (Edmonton) Ltd.. courtesy of Pillar9 System
- C$329,9004 bd2 ba1k sqft6014 S 44th Ave, Camrose, AB T4V 0B2For SaleMLS ID #A2324074, Rohin Sethi, Associate, Maxwell Polaris. courtesy of Pillar9 System
- C$474,9005 bd2 ba1.2k sqft4206 E 59 Street Close, Camrose, AB T4V 2H1For SaleMLS ID #A2330558, Joanie Johnson, Associate, Alberta Realty Inc.. courtesy of Pillar9 System
- C$395,0003 bd3 ba1.2k sqft5403 W 64th St, Camrose, AB T4V 4L7For SaleMLS ID #A2321275, Michelle Majeski, Associate, Re/Max Real Estate (Edmonton) Ltd.. courtesy of Pillar9 System
- C$399,9006 bd3 ba1.3k sqft6314 E 43a Avenue Close, Camrose, AB T4V 3N3For SaleMLS ID #A2322686, Matthew Mayer, Associate Broker, Central Agencies Realty Inc.. courtesy of Pillar9 System
- C$389,9003 bd2 ba1.1k sqft3 S Montcalm Ave, Camrose, AB T4V 2K9For SaleMLS ID #A2315219, Ty Wilson, Broker, Alberta Realty Inc.. courtesy of Pillar9 System
- C$407,9004 bd2 ba906 sqft6306 S 44a Ave, Camrose, AB T4V 0B4For SaleMLS ID #A2313185, Jill Green, Associate, Cir Realty. courtesy of Pillar9 System
- C$279,0004 bd2 ba992 sqft4201 N 50th Ave, Camrose, AB T4V 0P9For SaleMLS ID #A2316791, Lisa Rohr, Associate, Re/Max Real Estate (Edmonton) Ltd.. courtesy of Pillar9 System
- C$248,0003 bd3 ba1.4k sqft5226 E 42nd St, Camrose, AB T4V 1A8For SaleMLS ID #A2325438, Marilou Yampolsky, Associate, Coldwell Banker Ontrack Realty. courtesy of Pillar9 System
- C$420,0004 bd3 ba1.1k sqft6304 S 39th Ave, Camrose, AB T4V 2Z4For SaleMLS ID #A2293761, Alton Puddicombe, Broker, Coldwell Banker Battle River Realty. courtesy of Pillar9 System
- C$209,0003 bd2 ba689 sqft5211 W 49th St, Camrose, AB T4V 1N8For SaleMLS ID #A2331205, Russell Witham, Associate, Century 21 Leading. courtesy of Pillar9 System
- C$429,9004 bd3 ba1.1k sqft6121 N 39th Ave, Camrose, AB T4V 3A9For SaleMLS ID #A2314008, Matthew Mayer, Associate Broker, Central Agencies Realty Inc.. courtesy of Pillar9 System
