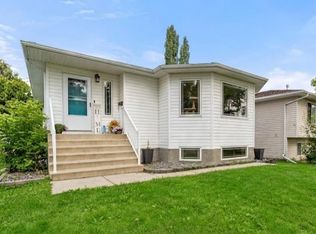
Welcome Home to this Beautiful Family Home in West Park! The front covered veranda welcomes you and as you enter the home you'll find a nice sized front entry. Moving into the main level ... you'll find a lovely living room with a West-facing bay window offering lots of light. Speaking of light, nothing better than prepping each meal in the East facing kitchen ... again with loads of windows, light and cabinetry. You'll also appreciate the pantry, island and built-in desk to stay organized. There's a 2 pc. powder room and back entry completing this level. The upper level offers 3 bedrooms and a 4 pc. washroom. The primary bedroom has a HUGE walk-in-closet and has a pocket door to the washroom acting as an ensuite, and the bathroom floor is even heated ... how cozy is that! The lower level has a great family room for hanging out, another bedroom, a 3 pc. washroom and the laundry area. The backyard is perfect with fencing, a 2 tiered deck, garden box and easy access to your 18'x22' insulated garage. In addition to all this ... front porch was stained 2026, 2025 saw new blinds, furnace, dryer, central vac hose/power head, google nest thermostat and stain on the back deck. 2024 had new fridge and hot water tank. 2022: washer, 2021: A/C and basement development, 2020: dishwasher and BBQ gas line, 2019: carpet and paint. Great location to West End shopping and an awesome playground!
For sale
C$387,000
4513 W 73a St, Camrose, AB T4V 1X9
4beds
1,265sqft
Single Family Residence
Built in 2006
435 Square Feet Lot
$-- Zestimate®
C$306/sqft
C$-- HOA
What's special
Front covered verandaNice sized front entryAnother bedroomLaundry areaGarden boxFront porchGoogle nest thermostat
- 11 days |
- 12 |
- 1 |
Zillow last checked:
Listing updated:
Listed by:
Glenda Strauss, Associate,
Re/Max Real Estate (Edmonton) Ltd.
Source: courtesy of Pillar9 System,MLS®#: A2327345 Originating MLS®#: Central Alberta
Originating MLS®#: Central AlbertaFacts & features
Interior
Bedrooms & bathrooms
- Bedrooms: 4
- Bathrooms: 3
- Full bathrooms: 2
- 1/2 bathrooms: 1
Other
- Level: Second
- Dimensions: 14`5" x 10`11"
Bedroom
- Level: Second
- Dimensions: 9`9" x 9`3"
Bedroom
- Level: Second
- Dimensions: 10`4" x 9`3"
Bedroom
- Level: Basement
- Dimensions: 9`11" x 9`1"
Other
- Level: Main
Other
- Level: Second
Other
- Level: Basement
Family room
- Level: Basement
- Dimensions: 12`8" x 10`8"
Other
- Level: Main
- Dimensions: 15`10" x 12`10"
Living room
- Level: Main
- Dimensions: 15`9" x 13`11"
Heating
- Forced Air, Natural Gas
Cooling
- Central Air
Appliances
- Included: See Remarks
- Laundry: In Basement
Features
- Central Vacuum, Kitchen Island, Sump Pump(s)
- Flooring: Carpet, Laminate, Tile
- Windows: Vinyl Windows
- Basement: Full
- Has fireplace: No
Interior area
- Total interior livable area: 1,265 sqft
Video & virtual tour
Property
Parking
- Total spaces: 1
- Parking features: Concrete, Oversized, Single Garage Detached
- Garage spaces: 1
- Has uncovered spaces: Yes
Features
- Levels: Two,2 Storey
- Stories: 1
- Patio & porch: Deck
- Exterior features: None
- Fencing: Fenced
- Frontage length: 10.06M 33`0"
Lot
- Size: 435 Square Feet
- Features: Back Lane, Back Yard, Landscaped, Rectangular Lot
Details
- Parcel number: 112198827
- Zoning: R2
Construction
Type & style
- Home type: SingleFamily
- Property subtype: Single Family Residence
Materials
- Vinyl Siding, Wood Frame
- Foundation: Concrete Perimeter
- Roof: Asphalt Shingle
Condition
- New construction: No
- Year built: 2006
Community & HOA
Community
- Features: Playground, Sidewalks, Street Lights
- Subdivision: West Park
HOA
- Has HOA: No
Location
- Region: Camrose
Financial & listing details
- Price per square foot: C$306/sqft
- Date on market: 7/8/2026
- Date available: 08/28/2026
- Inclusions: Fridge, Stove, BI Dishwasher, BI Microwave, Washer, Dryer, Blinds, Sump Pump, Garage Door Opener & Remote, Air Conditioner, Central Vac & Attachments
Glenda Strauss, Associate
Glenda Strauss, Associate
(780) 781-8080
By pressing Contact Agent, you agree that the real estate professional identified above may call/text you about your search, which may involve use of automated means and pre-recorded/artificial voices. You don't need to consent as a condition of buying any property, goods, or services. Message/data rates may apply. You also agree to our Terms of Use. Zillow does not endorse any real estate professionals. We may share information about your recent and future site activity with your agent to help them understand what you're looking for in a home.
Price history
Price history is unavailable.
Public tax history
Tax history is unavailable.
Climate risks
Neighborhood: T4V
Nearby schools
GreatSchools rating
No schools nearby
We couldn't find any schools near this home.
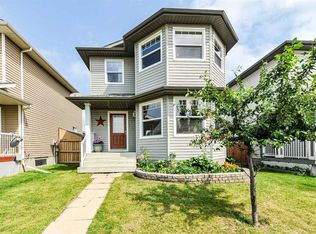
- C$359,0003 bd3 ba1.3k sqft7310 S 46th Ave, Camrose, AB T4V1X9For Sale
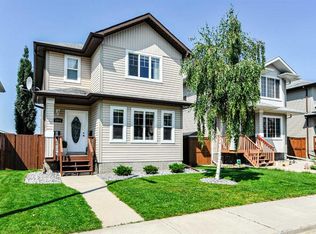
- C$399,0003 bd3 ba1.4k sqft4504 E 75th St, Camrose, AB T4V2T4For Sale
- C$369,9002 bd3 ba1.3k sqft7309A W 44b Ave, Camrose, AB T4V5E2New Construction

- C$374,9003 bd3 ba1.3k sqft7311B W 44b Ave, Camrose, AB T4V5E2New Construction

- C$369,0002 bd2 ba1k sqft4428 E 74th St, Camrose, AB T4V5C8For Sale
- C$194,1006,098.4 Square Feet7208 A Avenue Close #44, Camrose, AB T4V5E2Lot/Land
- C$183,0006,098.4 Square Feet7206 A Avenue Close #44, Camrose, AB T4V5E2Lot/Land
- C$170,1006,534 Square Feet7212 A Avenue Close #44, Camrose, AB T4V5E2Lot/Land
Similar homes
- C$359,0004 bd2 ba1k sqft4407 W 66th St, Camrose, AB T4V 2S6For Sale
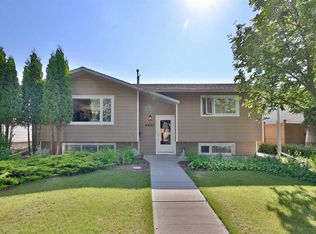 MLS ID #A2330479, Glenda Strauss, Associate, Re/Max Real Estate (Edmonton) Ltd.. courtesy of Pillar9 System
 - C$379,0004 bd2 ba1k sqft6606 S 44th Ave, Camrose, AB T4V 2T9For Sale
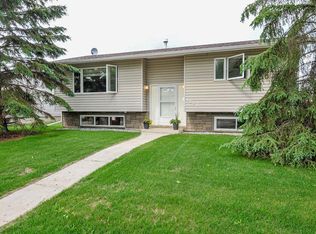 MLS ID #A2322895, Marilou Yampolsky, Associate, Coldwell Banker Ontrack Realty. courtesy of Pillar9 System
 - C$369,9004 bd3 ba1.1k sqft5224 E 43rd St, Camrose, AB T4V 1B7For Sale
 MLS ID #A2326252, Jennifer Shields, Broker, Royal Lepage Rose Country Realty. courtesy of Pillar9 System
 - C$399,9006 bd3 ba1.3k sqft6314 E 43a Avenue Close, Camrose, AB T4V 3N3For Sale
 MLS ID #A2322686, Matthew Mayer, Associate Broker, Central Agencies Realty Inc.. courtesy of Pillar9 System
 - C$395,0003 bd3 ba1.2k sqft5403 W 64th St, Camrose, AB T4V 4L7For SaleMLS ID #A2321275, Michelle Majeski, Associate, Re/Max Real Estate (Edmonton) Ltd.. courtesy of Pillar9 System
- C$420,0004 bd3 ba1.1k sqft6304 S 39th Ave, Camrose, AB T4V 2Z4For SaleMLS ID #A2293761, Alton Puddicombe, Broker, Coldwell Banker Battle River Realty. courtesy of Pillar9 System
- C$394,9005 bd3 ba1.2k sqft6609 N Enevold Dr, Camrose, AB T4V 3J9For SaleMLS ID #A2301648, Jill Green, Associate, Cir Realty. courtesy of Pillar9 System
- C$474,9005 bd2 ba1.2k sqft4206 E 59 Street Close, Camrose, AB T4V 2H1For SaleMLS ID #A2330558, Joanie Johnson, Associate, Alberta Realty Inc.. courtesy of Pillar9 System
- C$407,9004 bd2 ba906 sqft6306 S 44a Ave, Camrose, AB T4V 0B4For SaleMLS ID #A2313185, Jill Green, Associate, Cir Realty. courtesy of Pillar9 System
- C$399,9003 bd2 ba1.1k sqft3 S Montcalm Ave, Camrose, AB T4V 2K9For SaleMLS ID #A2315219, Ty Wilson, Broker, Alberta Realty Inc.. courtesy of Pillar9 System
- C$419,0005 bd3 ba1.1k sqft6219 NE 54th Ave, Camrose, AB T4V 4H5For SaleMLS ID #A2321093, Lisa Rohr, Associate, Re/Max Real Estate (Edmonton) Ltd.. courtesy of Pillar9 System
- C$369,9002 bd3 ba1.3k sqft7309A W 44b Ave, Camrose, AB T4V 5E2New ConstructionMLS ID #A2329495, Tylor Keller, Associate, Cir Realty. courtesy of Pillar9 System
- C$449,0004 bd3 ba1.4k sqft3401 W 59 Street Close, Camrose, AB T4V 4Y9For SaleMLS ID #A2324561, Sheena Gamble, Associate, Alberta Realty Inc.. courtesy of Pillar9 System
- C$429,9004 bd3 ba1.1k sqft6121 N 39th Ave, Camrose, AB T4V 3A9For SaleMLS ID #A2314008, Matthew Mayer, Associate Broker, Central Agencies Realty Inc.. courtesy of Pillar9 System
- C$399,9993 bd3 ba1.2k sqft5102 S 54th Ave, Camrose, AB T4V 3C9For SaleMLS ID #A2324653, Gerrik Ripley, Associate, Coldwell Banker Ontrack Realty. courtesy of Pillar9 System
- C$440,0005 bd3 ba1.2k sqft4702 E 51st St, Camrose, AB T4V 1R8For SaleMLS ID #A2315721, Trevor Vinet, Associate, Re/Max Real Estate (Edmonton) Ltd.. courtesy of Pillar9 System
- C$439,9005 bd3 ba1.2k sqft55 E Edgewood Dr, Camrose, AB T4V 4Z3For SaleMLS ID #A2320983, Trevor Vinet, Associate, Re/Max Real Estate (Edmonton) Ltd.. courtesy of Pillar9 System
- C$429,0004 bd2 ba1k sqft6209 N 42nd Ave, Camrose, AB T4V 2W8For SaleMLS ID #A2302890, Sascha Dressler, Associate, Central Agencies Realty Inc.. courtesy of Pillar9 System
- C$329,9004 bd2 ba1k sqft6014 S 44th Ave, Camrose, AB T4V 0B2For SaleMLS ID #A2324074, Rohin Sethi, Associate, Maxwell Polaris. courtesy of Pillar9 System
- C$469,9004 bd3 ba1.3k sqft7601 N 41st Ave, Camrose, AB T4V 4C7For SaleMLS ID #A2285531, Matthew Mayer, Associate Broker, Central Agencies Realty Inc.. courtesy of Pillar9 System
