Welcome to Valleyview West, one of Camrose’s most coveted family communities. Perfectly positioned on a quiet cul-de-sac just steps from scenic Valleyview Pond, this exceptional two-storey home offers a refined blend of luxury, functionality, and lifestyle. From morning walks around the water to winter skating and hockey with neighbours, and easy access to miles of valley trails, this is a setting where family life truly thrives. Thoughtfully designed, the home welcomes you with a spacious front entry, while the oversized rear mudroom off the triple attached heated garage is tailored for busy households, complete with built-in cubbies, hooks, and ample storage. The garage features floor drains and generous space for vehicles, hobbies, and more. Outside, the expansive 19x60 RV pad with power offers recreational storage or future possibilities like a sport court. Inside, every detail has been carefully considered. Evening ambiance is elevated with both pot lighting and gemstone lighting, creating the perfect setting for entertaining or quiet family nights. Stay comfortable year-round with central A/C throughout. The walk-through pantry seamlessly connects the mudroom to the kitchen, enhancing both flow and function, while a convenient 2-piece powder room completes the main level. At the heart of the home, the bright and open living space is designed to gather and impress. The kitchen showcases a stunning oversized quartz island and abundant workspace, opening into a dining area framed by large windows overlooking the backyard. The inviting living room is filled with natural light, and just off the dining space, a covered composite deck offers an ideal outdoor retreat for relaxing or hosting. Upstairs, you’ll find three well-appointed bedrooms, including a serene primary suite featuring a walk-in closet and a spa-inspired 3-piece ensuite with heated floors and a tiled walk-in shower. A full 4-piece bathroom and convenient upper-level laundry room add everyday ease. The fully finished basement extends your living space with a spacious recreation room, a versatile bedroom or office (no closet), a 3-piece bathroom, and excellent storage options. With its high-end finishes, thoughtful layout, and unbeatable location near the new high school, this Valleyview West home delivers an elevated family lifestyle in one of Camrose’s most desirable neighborhoods.
For sale
C$696,000
2607 W 63rd St, Camrose, AB T4V 5J6
4beds
1,551sqft
Single Family Residence
Built in 2016
9,583 Square Feet Lot
$-- Zestimate®
C$449/sqft
C$-- HOA
What's special
- 107 days
- 9
- 0
Zillow last checked:
Listing updated:
Listed by:
Marilou Yampolsky, Associate,
Coldwell Banker Ontrack Realty
Source: courtesy of Pillar9 System,MLS®#: A2328412 Originating MLS®#: Central Alberta
Originating MLS®#: Central AlbertaFacts & features
Interior
Bedrooms & bathrooms
- Bedrooms: 4
- Bathrooms: 4
- Full bathrooms: 3
- 1/2 bathrooms: 1
Bedroom
- Level: Second
- Dimensions: 9`9" x 10`3"
Bedroom
- Level: Second
- Dimensions: 10`5" x 9`7"
Other
- Level: Second
- Dimensions: 15`0" x 12`1"
Bedroom
- Level: Basement
- Dimensions: 12`11" x 8`3"
Other
- Level: Main
- Dimensions: 0`0" x 0`0"
Other
- Level: Second
- Dimensions: 0`0" x 0`0"
Other
- Level: Basement
- Dimensions: 0`0" x 0`0"
Other
- Level: Second
- Dimensions: 0`0" x 0`0"
Other
- Level: Main
- Dimensions: 7`3" x 6`9"
Game room
- Level: Basement
- Dimensions: 26`10" x 13`0"
Kitchen
- Level: Main
- Dimensions: 25`5" x 10`11"
Laundry
- Level: Second
- Dimensions: 5`7" x 5`8"
Living room
- Level: Main
- Dimensions: 12`2" x 14`4"
Heating
- Forced Air
Cooling
- Central Air
Appliances
- Included: See Remarks
- Laundry: Laundry Room, Upper Level
Features
- Central Vacuum, Kitchen Island, Open Floorplan, Pantry, Quartz Counters, Storage, Sump Pump(s), Vaulted Ceiling(s), Walk-In Closet(s)
- Flooring: Carpet, Hardwood, Tile
- Windows: Vinyl Windows
- Basement: Full
- Has fireplace: No
Interior area
- Total interior livable area: 1,551 sqft
Property
Parking
- Total spaces: 8
- Parking features: RV Access/Parking
- Attached garage spaces: 3
Features
- Levels: Two,2 Storey
- Stories: 1
- Patio & porch: Deck
- Exterior features: Private Yard, Storage
- Fencing: Fenced
- Frontage length: 15.85M 52`0"
Lot
- Size: 9,583 Square Feet
- Features: Back Lane, Back Yard, Front Yard, Private, Rectangular Lot
Details
- Additional structures: Shed(s)
- Parcel number: 112118157
- Zoning: R1
Construction
Type & style
- Home type: SingleFamily
- Property subtype: Single Family Residence
Materials
- Vinyl Siding
- Foundation: Concrete Perimeter
- Roof: Asphalt Shingle
Condition
- New construction: No
- Year built: 2016
Community & HOA
Community
- Features: Park, Playground, Sidewalks, Street Lights
- Subdivision: Valleyview
HOA
- Has HOA: No
Location
- Region: Camrose
Financial & listing details
- Price per square foot: C$449/sqft
- Date on market: 7/10/2026
- Inclusions: fridge, stove, micro hood fan, dishwasher, washer, dryer, central vac & attachments, garage opener & remotes, A/C, blinds, sump pump, 4 metal wall art pieces
Price history
Price history is unavailable.
Public tax history
Tax history is unavailable.
Climate risks
Neighborhood: T4V
Nearby schools
GreatSchools rating
No schools nearby
We couldn't find any schools near this home.


Similar homes
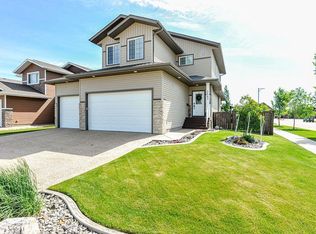
- C$649,0004 bd4 ba1.7k sqft2603 W 63rd St, Camrose, AB T4V 5J6For Sale
 MLS ID #A2342996, Marilou Yampolsky, Associate, Coldwell Banker Ontrack Realty. courtesy of Pillar9 System
 - C$799,0003 bd2 ba1.6k sqft516 500 Parkridge Close, Camrose, AB T4V 4V2For Sale
 MLS ID #A2353498, Marilou Yampolsky, Associate, Coldwell Banker Ontrack Realty. courtesy of Pillar9 System
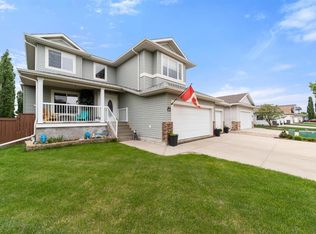
 - C$649,0005 bd4 ba2.2k sqft2605 NW 57th St, Camrose, AB T4V 1T2For Sale
 MLS ID #A2320777, Cole Walker, Associate, Cir Realty. courtesy of Pillar9 System
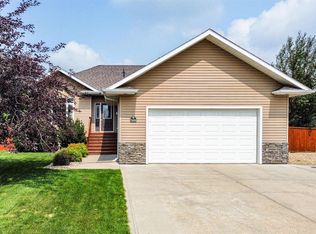
 - C$574,9995 bd3 ba1.3k sqft5604 S 28th Ave #A, Camrose, AB T4V 4A3For Sale
 MLS ID #A2330917, Katie Hauser, Associate, Re/Max Real Estate (Edmonton) Ltd.. courtesy of Pillar9 System
