EXECUTIVE WALKOUT BUNGALOW CONDO WITH BEAUTIFUL LAKE VIEWS! Welcome to Valleyview West Lake Estates, where an exceptional location, quality craftsmanship and a thoughtfully designed floor plan come together in this beautifully finished 1,179 sq. ft. bungalow. Coveted for its setting backing onto the lake, park and walking trails, this home offers wonderful views from both the interior and the upper deck, with a walkout lower level opening directly onto the covered patio and landscaped backyard. Bright, open and beautifully appointed, the main floor features impressive 9’ and 10’ coffered ceilings, hardwood and ceramic tile flooring, custom cabinetry and mouldings, and an abundance of natural light. The exceptional gourmet kitchen offers granite countertops, an extended cabinetry package, breakfast bar and huge walk-through pantry, while the spacious dining area flows effortlessly into the gorgeous living room with its cozy fireplace. Step outside to the expansive upper deck and enjoy the peaceful lake setting right from home. The spacious primary suite features a beautiful ensuite with tile and glass shower and additional custom bathroom cabinetry. Convenient main-floor laundry, remote-controlled blinds and thoughtful storage solutions add to the home's comfort and functionality. The fully finished walkout basement is equally impressive, featuring 9’ ceilings, ICF construction, in-floor heating and oversized windows that create a bright and inviting lower level. A large family/media room provides plenty of space for entertaining or relaxing, along with two additional bedrooms, excellent storage, furnace-room shelving and organizational upgrades. Walk directly outside to the large covered patio and backyard overlooking the lake. Outside, the property has been designed for easy living with completed front and rear landscaping, artificial turf, vinyl fencing and attractive limestone steps. Natural gas hookups have been added to both the upper deck and lower patio, making outdoor entertaining a breeze. The generous garage is enhanced with an added side entry door with a custom shoe rack and natural gas overhead heater, while excellent parking provides additional convenience. Additional upgrades include remote blinds and controls, additional refrigerator, kitchen cabinetry extension, custom bathroom cabinetry, custom shoe storage and extensive built-in organizational features. With its exceptional lake-backed location, beautiful views, walking trails just steps away and welcoming neighbourhood, this is a rare opportunity to enjoy a quality-built, fully finished walkout bungalow where the details have already been taken care of. Quality, craftsmanship and an outstanding location—finished with elegance inside and out!
For sale
C$679,000
5920 S 24th Ave, Camrose, AB T4V 5J8
3beds
1,179sqft
Semi Detached (Half Duplex)
Built in 2020
-- sqft lot
$-- Zestimate®
C$576/sqft
C$295/mo HOA
What's special
Beautiful lake viewsCustom cabinetry and mouldingsAbundance of natural lightExceptional gourmet kitchenGranite countertopsExtended cabinetry packageBreakfast bar
- 47 days
- 9
- 0
Zillow last checked:
Listing updated:
Listed by:
Tracy Brandingen, Associate,
Re/Max Real Estate (Edmonton) Ltd.
Source: courtesy of Pillar9 System,MLS®#: A2345950 Originating MLS®#: Central Alberta
Facts & features
Interior
Bedrooms & bathrooms
- Bedrooms: 3
- Bathrooms: 3
- Full bathrooms: 2
- 1/2 bathrooms: 1
Other
- Level: Main
- Dimensions: 13`0" x 11`3"
Bedroom
- Level: Basement
- Dimensions: 11`0" x 10`4"
Bedroom
- Level: Basement
- Dimensions: 11`6" x 11`0"
Other
- Level: Main
Other
- Level: Basement
Other
- Level: Main
Dining room
- Level: Main
- Dimensions: 12`0" x 12`0"
Family room
- Level: Basement
- Dimensions: 25`0" x 17`9"
Kitchen
- Level: Main
- Dimensions: 12`0" x 10`6"
Laundry
- Level: Main
- Dimensions: 5`2" x 5`4"
Living room
- Level: Suite
- Dimensions: 14`0" x 16`0"
Office
- Level: Main
- Dimensions: 9`6" x 8`0"
Heating
- Radiant Floor, Forced Air
Cooling
- Central Air
Appliances
- Included: Dishwasher, Electric Stove, Microwave Hood Fan, Refrigerator, Washer/Dryer
- Laundry: Main Level
Features
- Ceiling Fan(s), Central Vacuum, Closet Organizers, Double Vanity, Granite Counters, Kitchen Island, No Animal Home, No Smoking Home, Open Floorplan, Pantry, Recessed Lighting, Storage, Walk-In Closet(s)
- Flooring: Hardwood, Tile
- Windows: Vinyl Windows
- Basement: Full
- Number of fireplaces: 1
- Fireplace features: Electric, Living Room
- Common walls with other units/homes: 1 Common Wall
Interior area
- Total interior livable area: 1,179 sqft
Property
Parking
- Total spaces: 2
- Parking features: Aggregate, Double Garage Attached, Attached Garage
- Attached garage spaces: 2
Features
- Levels: One
- Stories: 1
- Patio & porch: Deck, Patio, Porch
- Exterior features: Covered Courtyard, Private Entrance, Private Yard, Rain Gutters
- Fencing: Fenced
- Has view: Yes
- Frontage length: 10.06M 33`0"
Lot
- Size: 3,920 Square Feet
- Features: Back Yard, Interior Lot, Landscaped, Low Maintenance Landscape, Views
Details
- Parcel number: 112159193
- Zoning: R2
Construction
Type & style
- Home type: MultiFamily
- Architectural style: Bungalow
- Property subtype: Semi Detached (Half Duplex)
- Attached to another structure: Yes
Materials
- Wood Frame
- Foundation: ICF Block
- Roof: Asphalt Shingle
Condition
- New construction: No
- Year built: 2020
Community & HOA
Community
- Features: Sidewalks
- Subdivision: Valleyview
HOA
- Has HOA: Yes
- Amenities included: None
- Services included: Common Area Maintenance, Professional Management, Reserve Fund Contributions, Snow Removal
- HOA fee: C$295 monthly
Location
- Region: Camrose
Financial & listing details
- Price per square foot: C$576/sqft
- Date on market: 9/23/2026
- Inclusions: Refrigerator, Window Blinds
Price history
Price history is unavailable.
Public tax history
Tax history is unavailable.
Climate risks
Neighborhood: T4V
Nearby schools
GreatSchools rating
No schools nearby
We couldn't find any schools near this home.
Similar homes
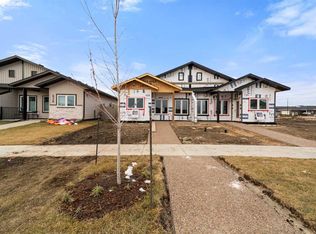
- C$628,5003 bd3 ba1.1k sqft5905 NW 24 Avenue Close, Camrose, AB T4V 5J8For Sale
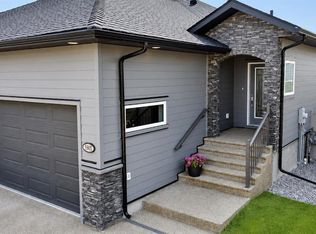 MLS ID #A2332062, Ange Rolf, Broker, Aurora Rose Realty. courtesy of Pillar9 System
- C$696,0004 bd4 ba1.5k sqft2607 W 63rd St, Camrose, AB T4V 5J6For Sale
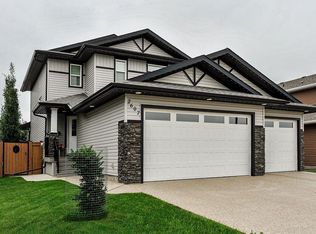 MLS ID #A2328412, Marilou Yampolsky, Associate, Coldwell Banker Ontrack Realty. courtesy of Pillar9 System
- C$799,0003 bd2 ba1.6k sqft516 500 Parkridge Close, Camrose, AB T4V 4V2For Sale
 MLS ID #A2353498, Marilou Yampolsky, Associate, Coldwell Banker Ontrack Realty. courtesy of Pillar9 System
- C$549,1624 bd4 ba1.1k sqft6307 N 26th Ave, Camrose, AB T4V 5J6New Construction
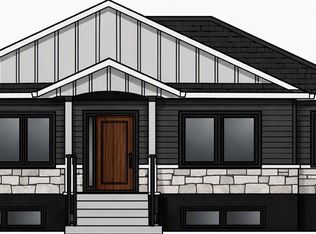 MLS ID #A2354754, Michelle Majeski, Associate, Re/Max Real Estate (Edmonton) Ltd.. courtesy of Pillar9 System
