Welcome to the kind of home that checks all the boxes — brand new, beautifully finished, thoughtfully designed, and located exactly where everyone wants to be: Valleyview West! Built by Battle River, this immaculate home offers exceptional attention to detail and an impressive list of upgrades, all just steps from walking paths and directly across from the brand-new school. From the moment you arrive, the quality is evident. The heated double attached garage features epoxy flooring with floor drain, while the stunning front entry boasts a convenient 3-way locking system. Inside, 9-foot ceilings, triple-pane windows, zebra-style blackout blinds, hardwood flooring and abundant natural light create a bright, beautiful space. The main floor open concept design is a trie showstopper. The kitchen features high-end new appliances, maple cabinetry with under mount lighting, quartz countertops, a large island, pot lights and a walk-through pantry designed for ultimate convenience, with easy grocery access directly from the garage. The main floor features two bedrooms, laundry with sink and storage, and two bathrooms. The primary bedroom is a beautiful retreat complete with its own electric fireplace, generous walk-in closet and a gorgeous 3-piece ensuite with a large walk-in shower and heated floors. A second 4-piece bathroom serves the main floor. Downstairs, the impressive lower level continues the same quality and attention to detail. Lighted stairs lead to a large recreation room with heated floors, two additional bedrooms, another 4-piece bathroom and a dedicated storage room. The rec room is already roughed in for a future bar, offering plenty of flexibility for entertaining, a games area or the ultimate family hangout. Step outside to enjoy the covered deck with gas hookup. Additional features include central vacuum, central air conditioning, multiple electric fireplaces, triple-pane windows, high-end finishes throughout and incredible storage. Directly across from the brand-new school, steps from walking paths, and close to shopping. Brand new. Immaculate. Exceptionally finished. And in Valleyview West — where everyone wants to be.
New construction
C$775,000
2517 E 65th St, Camrose, AB T4V 3R9
4beds
1,571sqft
Single Family Residence
Built in 2024
5,662 Square Feet Lot
$-- Zestimate®
C$493/sqft
C$-- HOA
What's special
Heated double attached garageStunning front entryTriple-pane windowsZebra-style blackout blindsHardwood flooringAbundant natural lightQuartz countertops
- 14 days
- 17
- 0
Zillow last checked:
Listing updated:
Listed by:
Jill Green, Associate,
Cir Realty
Source: courtesy of Pillar9 System,MLS®#: A2343115 Originating MLS®#: Central Alberta
Originating MLS®#: Central AlbertaFacts & features
Interior
Bedrooms & bathrooms
- Bedrooms: 4
- Bathrooms: 3
- Full bathrooms: 3
Bedroom
- Level: Main
- Dimensions: 11`6" x 13`1"
Other
- Level: Main
- Dimensions: 12`0" x 13`7"
Bedroom
- Level: Lower
- Dimensions: 12`7" x 12`5"
Bedroom
- Level: Lower
- Dimensions: 12`7" x 12`7"
Other
- Level: Main
Other
- Level: Lower
Other
- Level: Main
Dining room
- Level: Main
- Dimensions: 13`0" x 12`0"
Family room
- Level: Lower
- Dimensions: 25`1" x 18`6"
Kitchen
- Level: Main
- Dimensions: 10`0" x 12`0"
Laundry
- Level: Main
- Dimensions: 9`5" x 7`0"
Living room
- Level: Main
- Dimensions: 125`0" x 14`6"
Heating
- Electric, Fireplace(s), Forced Air
Cooling
- Central Air
Appliances
- Included: Dishwasher, Electric Cooktop, Garage Control(s), Microwave, Oven-Built-In, Refrigerator, Tankless Water Heater, Washer/Dryer
- Laundry: Main Level
Features
- Built-in Features, Central Vacuum, Chandelier, Closet Organizers, High Ceilings, Kitchen Island, No Animal Home, No Smoking Home, Open Floorplan, Pantry, Storage, Sump Pump(s), Tankless Hot Water, Walk-In Closet(s)
- Flooring: Vinyl
- Windows: Vinyl Windows, Window Coverings
- Basement: Full
- Number of fireplaces: 3
- Fireplace features: Basement, Electric, Family Room, Master Bedroom
Interior area
- Total interior livable area: 1,571 sqft
Property
Parking
- Total spaces: 2
- Parking features: Double Garage Attached
- Attached garage spaces: 2
Features
- Levels: One
- Stories: 1
- Patio & porch: Deck
- Exterior features: BBQ gas line
- Fencing: None
- Frontage length: 15.30M 50`2"
Lot
- Size: 5,662 Square Feet
- Features: Back Yard, Cul-De-Sac, No Neighbours Behind, Rectangular Lot
Details
- Parcel number: 112806213
- Zoning: R2
Construction
Type & style
- Home type: SingleFamily
- Architectural style: Bungalow
- Property subtype: Single Family Residence
Materials
- Vinyl Siding
- Foundation: Concrete Perimeter
- Roof: Asphalt Shingle
Condition
- New construction: Yes
- Year built: 2024
Details
- Builder name: Battle River Homes
Community & HOA
Community
- Features: Park, Playground
- Subdivision: Valleyview
HOA
- Has HOA: No
Location
- Region: Camrose
Financial & listing details
- Price per square foot: C$493/sqft
- Date on market: 9/11/2026
- Inclusions: N/A
Price history
Price history is unavailable.
Public tax history
Tax history is unavailable.
Climate risks
Neighborhood: T4V
Nearby schools
GreatSchools rating
No schools nearby
We couldn't find any schools near this home.
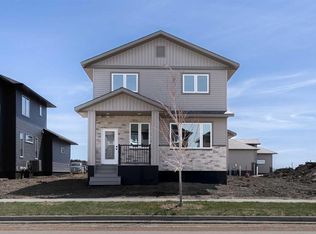

Similar homes
- C$696,0004 bd4 ba1.5k sqft2607 W 63rd St, Camrose, AB T4V 5J6For Sale
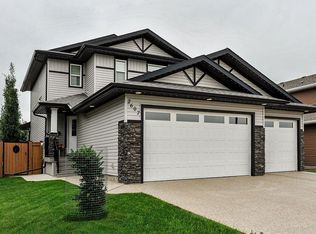 MLS ID #A2328412, Marilou Yampolsky, Associate, Coldwell Banker Ontrack Realty. courtesy of Pillar9 System
 - C$664,9004 bd4 ba1.7k sqft2603 W 63rd St, Camrose, AB T4V 5J6For Sale
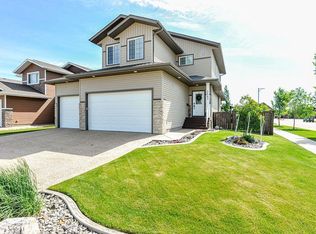 MLS ID #A2342996, Marilou Yampolsky, Associate, Coldwell Banker Ontrack Realty. courtesy of Pillar9 System
 - C$643,0007 bd5 ba1.8k sqft2304 E 62nd St, Camrose, AB T4V 3B5For Sale
 MLS ID #A2314236, Matthew Mayer, Associate Broker, Central Agencies Realty Inc.. courtesy of Pillar9 System
 - C$769,5006 bd5 ba2.2k sqft5215 NW 35th Ave, Camrose, AB T4V 5H5For Sale
 MLS ID #A2294769, Matt Banack, Associate, Central Agencies Realty Inc.. courtesy of Pillar9 System
