Executive half duplex in the heart of Camrose, just steps from Mirror Lake, walking trails, and downtown amenities. This modern home offers all the benefits of new construction while being located in one of Camrose’s most established and sought-after neighbourhoods. Step inside to an open-concept main floor with soaring ceilings and stunning floor-to-ceiling windows that flood the home with natural light. The spacious kitchen is designed for entertaining, featuring an impressive island with seating, a dedicated dining area, and a generous walk-in pantry. Convenient main floor laundry and a two-piece bathroom complete the level. The open mezzanine upstairs provides the perfect space for a home office, reading nook, or additional living area. Two spacious bedrooms include a beautiful primary suite with a spa-inspired ensuite featuring a stand-alone soaker tub and walk-in shower. Both bedrooms open onto a private balcony overlooking the beautifully landscaped backyard. Outside, you’ll find a covered patio, hot tub, and a fully landscaped yard ready to enjoy. The detached double garage accommodates two vehicles and includes a fully finished legal suite above with air conditioning—ideal for generating rental income, hosting guests, or accommodating extended family.
New construction
C$739,000
4825 W 54th St #B-d, Camrose, AB T4V 2A3
2beds
1,879sqft
Semi Detached (Half Duplex)
Built in 2023
-- sqft lot
$-- Zestimate®
C$393/sqft
C$-- HOA
What's special
Open-concept main floorSoaring ceilingsImpressive island with seatingDedicated dining areaGenerous walk-in pantryConvenient main floor laundryTwo spacious bedrooms
- 1 day |
- 7 |
- 1 |
Zillow last checked:
Listing updated:
Listed by:
Trent Kowal, Associate,
Cir Realty
Source: courtesy of Pillar9 System,MLS®#: A2332509 Originating MLS®#: Central Alberta
Originating MLS®#: Central AlbertaFacts & features
Interior
Bedrooms & bathrooms
- Bedrooms: 2
- Bathrooms: 3
- Full bathrooms: 2
- 1/2 bathrooms: 1
Bedroom
- Level: Upper
- Dimensions: 11`0" x 10`0"
Bedroom
- Level: Upper
- Dimensions: 12`0" x 14`0"
Other
- Level: Main
Other
- Level: Upper
Other
- Level: Upper
Heating
- Forced Air
Cooling
- Central Air
Appliances
- Included: Dishwasher, Electric Stove, Microwave, Range Hood, Refrigerator, Washer/Dryer
- Laundry: Main Level
Features
- Double Vanity, Kitchen Island, Open Floorplan, Pantry, Quartz Counters, See Remarks, Walk-In Closet(s)
- Flooring: Hardwood
- Basement: Crawl Space
- Number of fireplaces: 1
- Fireplace features: Electric
- Common walls with other units/homes: 1 Common Wall
Interior area
- Total interior livable area: 1,879 sqft
Property
Parking
- Total spaces: 2
- Parking features: Double Garage Detached
- Garage spaces: 2
Features
- Levels: Two,2 Storey
- Stories: 1
- Patio & porch: None
- Exterior features: Other
- Fencing: None
- Frontage length: 9.14M 30`0"
Lot
- Size: 4,356 Square Feet
- Features: Back Yard, See Remarks
Details
- Parcel number: 112564021
- Zoning: 29
Construction
Type & style
- Home type: MultiFamily
- Property subtype: Semi Detached (Half Duplex)
- Attached to another structure: Yes
Materials
- Vinyl Siding
- Foundation: See Remarks
- Roof: Asphalt Shingle
Condition
- New construction: Yes
- Year built: 2023
Community & HOA
Community
- Features: Lake, Park, Playground, Sidewalks, Street Lights
- Subdivision: Downtown Camrose
HOA
- Has HOA: No
Location
- Region: Camrose
Financial & listing details
- Price per square foot: C$393/sqft
- Date on market: 7/31/2026
- Inclusions: Fridge, and stove in suite, window coverings
Trent Kowal, Associate
Trent Kowal, Associate
By pressing Contact Agent, you agree that the real estate professional identified above may call/text you about your search, which may involve use of automated means and pre-recorded/artificial voices. You don't need to consent as a condition of buying any property, goods, or services. Message/data rates may apply. You also agree to our Terms of Use. Zillow does not endorse any real estate professionals. We may share information about your recent and future site activity with your agent to help them understand what you're looking for in a home.
Price history
Price history is unavailable.
Public tax history
Tax history is unavailable.
Climate risks
Neighborhood: West Central
Nearby schools
GreatSchools rating
No schools nearby
We couldn't find any schools near this home.
- C$250,0003 bd2 ba894 sqft5409 49th Ave, Camrose, AB T4V0N6For Sale

- C$359,0002 bd2 ba1.1k sqft5419 E 49th Ave #208, Camrose, AB T4V0N6For Sale
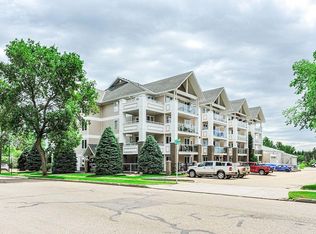
- C$1,4042 bd1 ba700 sqft4908 53rd St #B102, Camrose, AB T4V1Z1For Rent

- C$--2 bd1 ba700 sqft4908 53rd St #A103, Camrose, AB T4V1Z1Off Market
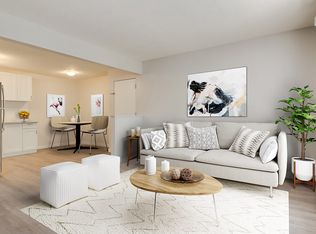
- C$--2 bd1 ba700 sqft4908 53rd St #B302, Camrose, AB T4V1Z1Off Market
- C$--2 bd1 ba700 sqft4908 53rd St #B103, Camrose, AB T4V1Z1Off Market
- C$--2 bd1 ba700 sqft4908 53rd St #A302, Camrose, AB T4V1Z1Off Market
- C$--2 bd1 ba700 sqft4908 53rd St #B101, Camrose, AB T4V1Z1Off Market
Similar homes
- C$925,0003 bd3 ba1.8k sqft3806 E 50th St, Camrose, AB T4V 4B8For Sale
 MLS ID #A2333747, Matthew Mayer, Associate Broker, Central Agencies Realty Inc.. courtesy of Pillar9 System
 - C$639,9005 bd4 ba1.5k sqft5206 S 33a Ave, Camrose, AB T4V 4E2For Sale
 MLS ID #A2333770, Marilou Yampolsky, Associate, Coldwell Banker Ontrack Realty. courtesy of Pillar9 System
 - C$639,0003 bd3 ba1.1k sqft5905 NW 24 Avenue Close, Camrose, AB T4V 5J8For Sale
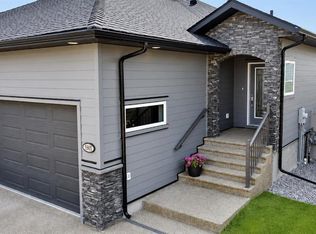 MLS ID #A2332062, Ange Rolf, Broker, Aurora Rose Realty. courtesy of Pillar9 System
 - C$979,0005 bd4 ba1.9k sqft2703 W 56th St, Camrose, AB T4V 4A3For Sale
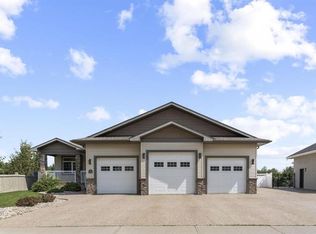 MLS ID #A2332782, Tylor Keller, Associate, Cir Realty. courtesy of Pillar9 System
 - C$749,9004 bd4 ba1.5k sqft2607 W 63rd St, Camrose, AB T4V 5J6For SaleMLS ID #A2328412, Marilou Yampolsky, Associate, Coldwell Banker Ontrack Realty. courtesy of Pillar9 System
- C$669,0004 bd3 ba2.3k sqft6802 SW 42a Ave, Camrose, AB T4V 3S4For SaleMLS ID #A2324577, Marilou Yampolsky, Associate, Coldwell Banker Ontrack Realty. courtesy of Pillar9 System
- C$599,9004 bd5 ba1.5k sqft6210 N 53rd Ave, Camrose, AB T4V 4H4For SaleMLS ID #A2332007, Matthew Mayer, Associate Broker, Central Agencies Realty Inc.. courtesy of Pillar9 System
- C$474,9003 bd3 ba1.8k sqft2502 E Valleyview Dr, Camrose, AB T4V 1V6For SaleMLS ID #A2333801, Heather Ryan, Associate, Royal Lepage Rose Country Realty. courtesy of Pillar9 System
- C$515,0004 bd4 ba1.6k sqft3706 W 76th St, Camrose, AB T4V 5E3For SaleMLS ID #A2332511, Trent Kowal, Associate, Cir Realty. courtesy of Pillar9 System
- C$499,9003 bd3 ba1.4k sqft4720 51st St, Camrose, AB T4V 1R8For SaleMLS ID #E4500560, Taryn E Berndt, Royal Lepage Premier Real Estate. RAE
- C$595,0005 bd3 ba1.3k sqft5604 S 28th Ave #A, Camrose, AB T4V 4A3For SaleMLS ID #A2330917, Katie Hauser, Associate, Re/Max Real Estate (Edmonton) Ltd.. courtesy of Pillar9 System
- C$679,0005 bd4 ba2.2k sqft2605 NW 57th St, Camrose, AB T4V 1T2For SaleMLS ID #A2320777, Cole Walker, Associate, Cir Realty. courtesy of Pillar9 System
- C$699,9904 bd4 ba1.7k sqft2603 W 63rd St, Camrose, AB T4V 5J6For SaleMLS ID #A2297371, Marilou Yampolsky, Associate, Coldwell Banker Ontrack Realty. courtesy of Pillar9 System
- C$829,9005 bd3 ba1.9k sqft3804 S 69a Street Close, Camrose, AB T4V 5A8For SaleMLS ID #A2284808, Matthew Mayer, Associate Broker, Central Agencies Realty Inc.. courtesy of Pillar9 System
- C$569,0003 bd3 ba1.5k sqft5305 W 66th St, Camrose, AB T4V 4M2For SaleMLS ID #A2317268, Michelle Majeski, Associate, Re/Max Real Estate (Edmonton) Ltd.. courtesy of Pillar9 System
- C$414,0003 bd3 ba1.1k sqft5021 W 34th Ave #7, Camrose, AB T4V 5G2For SaleMLS ID #A2330024, Sascha Dressler, Associate, Central Agencies Realty Inc.. courtesy of Pillar9 System
- C$585,0004 bd3 ba1.9k sqft6812 SW 50th Ave, Camrose, AB T4V 5G1For SaleMLS ID #A2310750, Frank Regehr, Associate, Royal Lepage Network Realty Corp.. courtesy of Pillar9 System
- C$419,9005 bd3 ba1.2k sqft4702 E 51st St, Camrose, AB T4V 1R8For SaleMLS ID #A2315721, Trevor Vinet, Associate, Re/Max Real Estate (Edmonton) Ltd.. courtesy of Pillar9 System
- C$515,0003 bd2 ba1.2k sqft310 B Edgewood Close, Camrose, AB T4V 4P9For SaleMLS ID #E4497381, Amy Schmidt, Exp Realty. RAE
- C$515,0003 bd2 ba1.2k sqft310 B SE Edgewood Close, Camrose, AB T4V 4P9For SaleMLS ID #A2326775, Amy Schmidt, Associate, Exp Realty. courtesy of Pillar9 System
