Brand New 2 Storey Half Duplex from Battle River Homes. Quality Built with a Thoughtful and Modern Design with Luxury Finishes. Excellent Presentation starting with the Front Covered Veranda complete with Trex Decking. Stepping in you'll immediately fall in love with the 9ft ceilings, gorgeous plank flooring and open concept living that gives so much room to grow. From the spacious front living room with large window to the designated dining area - there is plenty of room for family and entertainment. Your dream kitchen sees perimeter white maple cabinetry to the ceiling with a sleek, slate-coloured centre island with eating bar, quartz countertops and a huge walk-in pantry. There's also a handy 2pc bath and a good sized mudroom at the back that leads out to the yard. Upstairs sees 3 bedrooms with the Primary boasting a large walk-in closet and private 3pc ensuite with full tiled shower. An additional 4pc bath serves the upper level along with a dedicated Laundry Room! Great yard space and room for a future garage. ICF Foundation, Quartz Counters throughout, Triple Pane Windows - Wow! Welcome Home!
New construction
C$390,162
6336 S 26th Ave, Camrose, AB T4V 5J6
3beds
1,600sqft
Semi Detached (Half Duplex)
Built in 2026
-- sqft lot
$-- Zestimate®
C$244/sqft
C$-- HOA
What's special
Gorgeous plank flooringOpen concept livingDesignated dining areaQuartz countertopsHuge walk-in pantryGreat yard spaceQuartz counters throughout
- 103 days |
- 11 |
- 0 |
Zillow last checked:
Listing updated:
Listed by:
Matthew Mayer, Associate Broker,
Central Agencies Realty Inc.
Source: courtesy of Pillar9 System,MLS®#: A2303083 Originating MLS®#: Central Alberta
Originating MLS®#: Central AlbertaFacts & features
Interior
Bedrooms & bathrooms
- Bedrooms: 3
- Bathrooms: 3
- Full bathrooms: 2
- 1/2 bathrooms: 1
Other
- Level: Upper
- Dimensions: 14`10" x 10`10"
Bedroom
- Level: Upper
- Dimensions: 10`9" x 10`1"
Bedroom
- Level: Upper
- Dimensions: 10`1" x 11`6"
Other
- Level: Main
Other
- Level: Upper
Other
- Level: Upper
Dinette
- Level: Main
- Dimensions: 9`7" x 8`0"
Kitchen
- Level: Main
- Dimensions: 10`1" x 11`0"
Laundry
- Level: Upper
- Dimensions: 4`8" x 5`0"
Living room
- Level: Main
- Dimensions: 17`3" x 17`1"
Heating
- High Efficiency, Forced Air
Cooling
- None
Appliances
- Included: None
- Laundry: Upper Level
Features
- High Ceilings, Open Floorplan, Walk-In Closet(s)
- Flooring: See Remarks
- Windows: Vinyl Windows
- Basement: Full
- Has fireplace: No
- Common walls with other units/homes: 1 Common Wall
Interior area
- Total interior livable area: 1,600 sqft
Property
Parking
- Total spaces: 2
- Parking features: Alley Access, None
Features
- Levels: Two,2 Storey
- Stories: 1
- Patio & porch: Front Porch
- Exterior features: None
- Fencing: None
- Frontage length: 10.10M 33`2"
Lot
- Size: 3,049 Square Feet
- Dimensions: 27x110 less a corner
- Features: Back Lane, Back Yard, Irregular Lot
Details
- Parcel number: 102147480
- Zoning: R2
Construction
Type & style
- Home type: MultiFamily
- Property subtype: Semi Detached (Half Duplex)
- Attached to another structure: Yes
Materials
- Vinyl Siding, Wood Frame
- Foundation: ICF Block
- Roof: Asphalt Shingle
Condition
- New construction: Yes
- Year built: 2026
Community & HOA
Community
- Features: None
- Subdivision: Valleyview
HOA
- Has HOA: No
Location
- Region: Camrose
Financial & listing details
- Price per square foot: C$244/sqft
- Date on market: 4/18/2026
- Inclusions: NA
Matthew Mayer, Associate Broker
Matthew Mayer, Associate Broker
(780) 781-7088
By pressing Contact Agent, you agree that the real estate professional identified above may call/text you about your search, which may involve use of automated means and pre-recorded/artificial voices. You don't need to consent as a condition of buying any property, goods, or services. Message/data rates may apply. You also agree to our Terms of Use. Zillow does not endorse any real estate professionals. We may share information about your recent and future site activity with your agent to help them understand what you're looking for in a home.
Price history
Price history is unavailable.
Public tax history
Tax history is unavailable.
Climate risks
Neighborhood: T4V
Nearby schools
GreatSchools rating
No schools nearby
We couldn't find any schools near this home.
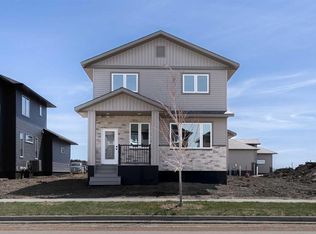
- C$598,1623 bd3 ba1.8k sqft6319 N 26th Ave, Camrose, AB T4V5J6New Construction
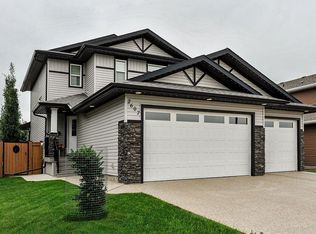
- C$699,9904 bd4 ba1.7k sqft2603 W 63rd St, Camrose, AB T4V5J6For Sale

- C$749,9004 bd4 ba1.5k sqft2607 W 63rd St, Camrose, AB T4V5J6For Sale
- C$479,0005 bd3 ba1.2k sqft6308 S 30th Ave, Camrose, AB T4V4V9For Sale

- C$667,9007 bd5 ba1.8k sqft2304 E 62nd St, Camrose, AB T4V3B5For Sale
- C$639,0003 bd3 ba1.1k sqft5905 NW 24 Avenue Close, Camrose, AB T4V5J8For Sale
- C$515,0003 bd2 ba1.2k sqft310 B Edgewood Close, Camrose, AB T4V4P9For Sale
- C$515,0003 bd2 ba1.2k sqft310 B SE Edgewood Close, Camrose, AB T4V4P9For Sale
Similar homes
- C$414,0003 bd3 ba1.1k sqft5021 W 34th Ave #7, Camrose, AB T4V 5G2For Sale
 MLS ID #A2330024, Sascha Dressler, Associate, Central Agencies Realty Inc.. courtesy of Pillar9 System
 - C$374,9003 bd3 ba1.3k sqft7311B W 44b Ave, Camrose, AB T4V 5E2New Construction
 MLS ID #A2292872, Jill Green, Associate, Cir Realty. courtesy of Pillar9 System
 - C$369,9002 bd3 ba1.3k sqft7309A W 44b Ave, Camrose, AB T4V 5E2New Construction
 MLS ID #A2329495, Tylor Keller, Associate, Cir Realty. courtesy of Pillar9 System
 - C$389,9003 bd2 ba1.1k sqft3 S Montcalm Ave, Camrose, AB T4V 2K9For Sale
 MLS ID #A2315219, Ty Wilson, Broker, Alberta Realty Inc.. courtesy of Pillar9 System
 - C$379,0003 bd2 ba1.1k sqft6314 E 44a Ave, Camrose, AB T4V 0B4For SaleMLS ID #A2330615, Lisa Rohr, Associate, Re/Max Real Estate (Edmonton) Ltd.. courtesy of Pillar9 System
- C$349,9005 bd3 ba1k sqft7002 S 50th Ave, Camrose, AB T4V 5G1For SaleMLS ID #A2308280, Eazy Obembe, Associate, Initia Real Estate. courtesy of Pillar9 System
- C$387,0004 bd3 ba1.2k sqft4513 W 73a St, Camrose, AB T4V 1X9For SaleMLS ID #A2327345, Glenda Strauss, Associate, Re/Max Real Estate (Edmonton) Ltd.. courtesy of Pillar9 System
- C$515,0003 bd2 ba1.2k sqft310 B SE Edgewood Close, Camrose, AB T4V 4P9For SaleMLS ID #A2326775, Amy Schmidt, Associate, Exp Realty. courtesy of Pillar9 System
- C$399,9006 bd3 ba1.3k sqft6314 E 43a Avenue Close, Camrose, AB T4V 3N3For SaleMLS ID #A2322686, Matthew Mayer, Associate Broker, Central Agencies Realty Inc.. courtesy of Pillar9 System
- C$389,0003 bd3 ba1.2k sqft5102 S 54th Ave, Camrose, AB T4V 3C9For SaleMLS ID #A2324653, Gerrik Ripley, Associate, Coldwell Banker Ontrack Realty. courtesy of Pillar9 System
- C$429,9004 bd3 ba1.1k sqft6121 N 39th Ave, Camrose, AB T4V 3A9For SaleMLS ID #A2314008, Matthew Mayer, Associate Broker, Central Agencies Realty Inc.. courtesy of Pillar9 System
- C$420,0004 bd3 ba1.1k sqft6304 S 39th Ave, Camrose, AB T4V 2Z4For SaleMLS ID #A2293761, Alton Puddicombe, Broker, Coldwell Banker Battle River Realty. courtesy of Pillar9 System
- C$515,0003 bd2 ba1.2k sqft310 B Edgewood Close, Camrose, AB T4V 4P9For SaleMLS ID #E4497381, Amy Schmidt, Exp Realty. RAE
- C$439,9005 bd3 ba1.2k sqft55 E Edgewood Dr, Camrose, AB T4V 4Z3For SaleMLS ID #A2320983, Trevor Vinet, Associate, Re/Max Real Estate (Edmonton) Ltd.. courtesy of Pillar9 System
- C$429,0004 bd2 ba1k sqft6209 N 42nd Ave, Camrose, AB T4V 2W8For SaleMLS ID #A2302890, Sascha Dressler, Associate, Central Agencies Realty Inc.. courtesy of Pillar9 System
- C$385,0003 bd3 ba1.2k sqft5403 W 64th St, Camrose, AB T4V 4L7For SaleMLS ID #A2321275, Michelle Majeski, Associate, Re/Max Real Estate (Edmonton) Ltd.. courtesy of Pillar9 System
- C$419,9005 bd3 ba1.2k sqft4702 E 51st St, Camrose, AB T4V 1R8For SaleMLS ID #A2315721, Trevor Vinet, Associate, Re/Max Real Estate (Edmonton) Ltd.. courtesy of Pillar9 System
- C$407,9004 bd2 ba906 sqft6306 S 44a Ave, Camrose, AB T4V 0B4For SaleMLS ID #A2313185, Jill Green, Associate, Cir Realty. courtesy of Pillar9 System
- C$333,0003 bd4 ba1.1k sqft3413 E 50a Ave, Camrose, AB T4V 0V1For SaleMLS ID #A2317025, Dawn White, Associate, Re/Max Real Estate (Edmonton). courtesy of Pillar9 System
- C$333,0003 bd3 ba1.1k sqft3413 50a Close St, Camrose, AB T4V 1J8For SaleMLS ID #E4491278, Dawn White, RE/MAX Real Estate. RAE
