Welcome to this exceptional Valley View bungalow, perfectly situated in one of the most desirable neighborhoods. Offering a total of 1,877 sq. ft. of thoughtfully designed living space, this well-built home features an ICF foundation and an attached legal suite. The main home offers 5 bedrooms and 3 bathrooms. The main floor boasts a bright, open-concept floor plan with a spacious living room anchored by a cozy gas fireplace. The heart of the home is the chef-friendly kitchen featuring a large island, generous pantry, modern cabinetry, and a dinette area with seamless access to the deck and landscaped backyard. The primary bedroom offers a luxurious Jack-and-Jill ensuite and a walk-in closet complete with custom built-ins. A second spacious bedroom, a 4-piece bathroom, and convenient main-floor laundry complete this level, with direct access to the heated double attached garage. The fully finished basement provides even more living space with a large family room, three additional bedrooms, and a full bathroom. Newer mechanicals include a high-efficiency furnace and HRV system for year-round comfort and efficiency. Outside, the private yard is fenced with durable vinyl fencing, well landscaped, and includes a matching shed for extra storage. This home offers excellent options with the attached legal suite featuring two bedrooms, one-and-a-half baths, and its own laundry. Exceptional quality, thoughtful design, and unbeatable affordability make this Valley View gem a rare find.
For sale
C$667,900
2304 E 62nd St, Camrose, AB T4V 3B5
7beds
1,877sqft
Single Family Residence
Built in 2018
7,405 Square Feet Lot
$-- Zestimate®
C$356/sqft
C$-- HOA
What's special
Attached legal suiteBright open-concept floor planCozy gas fireplaceChef-friendly kitchenLarge islandGenerous pantryModern cabinetry
- 61 days |
- 16 |
- 2 |
Zillow last checked:
Listing updated:
Listed by:
Matthew Mayer, Associate Broker,
Central Agencies Realty Inc.,
Al-Karim (Al) Mohamed, Associate,
Central Agencies Realty Inc.
Source: courtesy of Pillar9 System,MLS®#: A2314236 Originating MLS®#: Central Alberta
Originating MLS®#: Central AlbertaFacts & features
Interior
Bedrooms & bathrooms
- Bedrooms: 7
- Bathrooms: 5
- Full bathrooms: 4
- 1/2 bathrooms: 1
Other
- Level: Main
- Dimensions: 14`11" x 13`0"
Bedroom
- Level: Main
- Dimensions: 11`11" x 11`6"
Bedroom
- Level: Basement
- Dimensions: 13`5" x 9`9"
Bedroom
- Level: Basement
- Dimensions: 14`0" x 9`7"
Other
- Level: Suite
- Dimensions: 14`0" x 11`2"
Bedroom
- Level: Suite
- Dimensions: 10`6" x 9`9"
Bedroom
- Level: Basement
- Dimensions: 9`0" x 9`0"
Other
- Level: Main
Other
- Level: Basement
Other
- Level: Suite
Other
- Level: Suite
Other
- Level: Main
Family room
- Level: Basement
- Dimensions: 20`6" x 12`0"
Other
- Level: Basement
- Dimensions: 11`1" x 7`0"
Other
- Level: Main
- Dimensions: 22`11" x 9`8"
Other
- Level: Suite
- Dimensions: 19`0" x 10`5"
Laundry
- Level: Main
Living room
- Level: Main
- Dimensions: 16`6" x 11`1"
Living room
- Level: Suite
- Dimensions: 11`11" x 9`5"
Heating
- High Efficiency, Forced Air
Cooling
- None
Appliances
- Included: See Remarks
- Laundry: Main Level
Features
- Breakfast Bar, Built-in Features, Granite Counters, Kitchen Island, Open Floorplan, Pantry, Recessed Lighting, Walk-In Closet(s)
- Flooring: Carpet
- Windows: Vinyl Windows
- Basement: Full
- Number of fireplaces: 1
- Fireplace features: Gas
Interior area
- Total interior livable area: 1,877 sqft
Property
Parking
- Total spaces: 4
- Parking features: Double Garage Attached
- Attached garage spaces: 2
Features
- Levels: One
- Stories: 1
- Patio & porch: Deck
- Exterior features: Balcony, Private Yard
- Fencing: Fenced
- Frontage length: 18.28M 60`0"
Lot
- Size: 7,405 Square Feet
- Dimensions: 18.275x34.018x19.379x21.632
- Features: Back Lane, Landscaped
Details
- Parcel number: 102188150
- Zoning: 25
Construction
Type & style
- Home type: SingleFamily
- Architectural style: Bungalow
- Property subtype: Single Family Residence
Materials
- ICFs (Insulated Concrete Forms), Vinyl Siding
- Foundation: ICF Block
- Roof: Asphalt Shingle
Condition
- New construction: No
- Year built: 2018
Community & HOA
Community
- Features: None
- Subdivision: Valleyview
HOA
- Has HOA: No
Location
- Region: Camrose
Financial & listing details
- Price per square foot: C$356/sqft
- Date on market: 5/26/2026
- Inclusions: Fridge x2, Stove x2, Dishwasher x2, washer dryer in suite, window coverings
Matthew Mayer, Associate Broker
Matthew Mayer, Associate Broker
(780) 781-7088
By pressing Contact Agent, you agree that the real estate professional identified above may call/text you about your search, which may involve use of automated means and pre-recorded/artificial voices. You don't need to consent as a condition of buying any property, goods, or services. Message/data rates may apply. You also agree to our Terms of Use. Zillow does not endorse any real estate professionals. We may share information about your recent and future site activity with your agent to help them understand what you're looking for in a home.
Price history
Price history is unavailable.
Public tax history
Tax history is unavailable.
Climate risks
Neighborhood: T4V
Nearby schools
GreatSchools rating
No schools nearby
We couldn't find any schools near this home.
- C$699,9904 bd4 ba1.7k sqft2603 W 63rd St, Camrose, AB T4V5J6For Sale

- C$598,1623 bd3 ba1.8k sqft6319 N 26th Ave, Camrose, AB T4V5J6New Construction
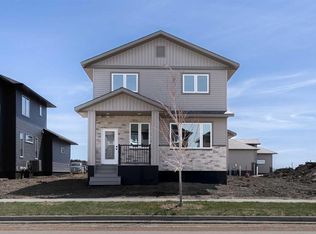
- C$749,9004 bd4 ba1.5k sqft2607 W 63rd St, Camrose, AB T4V5J6For Sale
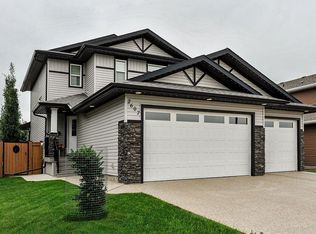
- C$390,1623 bd3 ba1.6k sqft6336 S 26th Ave, Camrose, AB T4V5J6New Construction

- C$--3 bd4 ba1.3k sqft2407D Valleyview Dr, Camrose, AB T4V1V6Off Market
- C$524,9003 bd2 ba1.2k sqft310 B Edgewood Close, Camrose, AB T4V4P9For Sale
- C$524,9003 bd2 ba1.2k sqft310 B SE Edgewood Close, Camrose, AB T4V4P9For Sale
- C$479,0005 bd3 ba1.2k sqft6308 S 30th Ave, Camrose, AB T4V4V9For Sale
Similar homes
- C$679,0005 bd4 ba2.2k sqft2605 NW 57th St, Camrose, AB T4V 1T2For Sale
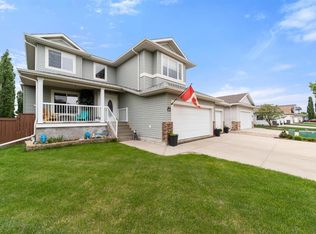 MLS ID #A2320777, Cole Walker, Associate, Cir Realty. courtesy of Pillar9 System
 - C$699,9904 bd4 ba1.7k sqft2603 W 63rd St, Camrose, AB T4V 5J6For SaleMLS ID #A2297371, Marilou Yampolsky, Associate, Coldwell Banker Ontrack Realty. courtesy of Pillar9 System
- C$595,0005 bd3 ba1.3k sqft5604 S 28th Ave #A, Camrose, AB T4V 4A3For Sale
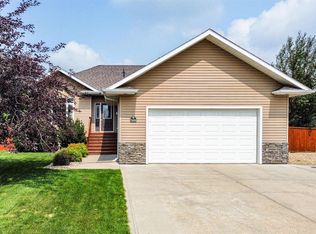 MLS ID #A2330917, Katie Hauser, Associate, Re/Max Real Estate (Edmonton) Ltd.. courtesy of Pillar9 System
 - C$749,9004 bd4 ba1.5k sqft2607 W 63rd St, Camrose, AB T4V 5J6For SaleMLS ID #A2328412, Marilou Yampolsky, Associate, Coldwell Banker Ontrack Realty. courtesy of Pillar9 System
- C$669,0004 bd3 ba2.3k sqft6802 SW 42a Ave, Camrose, AB T4V 3S4For SaleMLS ID #A2324577, Marilou Yampolsky, Associate, Coldwell Banker Ontrack Realty. courtesy of Pillar9 System
- C$599,9004 bd5 ba1.5k sqft6210 N 53rd Ave, Camrose, AB T4V 4H4For SaleMLS ID #A2332007, Matthew Mayer, Associate Broker, Central Agencies Realty Inc.. courtesy of Pillar9 System
- C$769,5006 bd5 ba2.2k sqft5215 NW 35th Ave, Camrose, AB T4V 5H5For SaleMLS ID #A2294769, Matt Banack, Associate, Central Agencies Realty Inc.. courtesy of Pillar9 System
- C$649,9005 bd4 ba1.6k sqft3702 E 76th St, Camrose, AB T4V 5E3For SaleMLS ID #A2310342, Matthew Mayer, Associate Broker, Central Agencies Realty Inc.. courtesy of Pillar9 System
- C$559,0005 bd4 ba1.5k sqft3419 W 51st St, Camrose, AB T4V 5J2For SaleMLS ID #A2317724, Cole Walker, Associate, Cir Realty. courtesy of Pillar9 System
- C$459,9004 bd3 ba1.9k sqft5809 N 28th Ave, Camrose, AB T4V 1P8For SaleMLS ID #A2293210, Tylor Keller, Associate, Cir Realty. courtesy of Pillar9 System
- C$599,0004 bd3 ba1.9k sqft6812 SW 50th Ave, Camrose, AB T4V 5G1For SaleMLS ID #A2310750, Frank Regehr, Associate, Royal Lepage Network Realty Corp.. courtesy of Pillar9 System
- C$459,0004 bd4 ba1.7k sqft2506 E 57th St, Camrose, AB T4V 1V6For SaleMLS ID #A2290870, Jill Green, Associate, Cir Realty. courtesy of Pillar9 System
- C$479,0005 bd3 ba1.2k sqft6308 S 30th Ave, Camrose, AB T4V 4V9For SaleMLS ID #A2295402, Cole Walker, Associate, Cir Realty. courtesy of Pillar9 System
- C$474,9005 bd2 ba1.2k sqft4206 E 59 Street Close, Camrose, AB T4V 2H1For SaleMLS ID #A2330558, Joanie Johnson, Associate, Alberta Realty Inc.. courtesy of Pillar9 System
- C$575,0006 bd3 ba1.6k sqft6000 54th Ave, Camrose, AB T4V 4G6For SaleMLS ID #E4497378, Karina Van Brabant, Exp Realty. RAE
- C$829,9005 bd3 ba1.9k sqft3804 S 69a Street Close, Camrose, AB T4V 5A8For SaleMLS ID #A2284808, Matthew Mayer, Associate Broker, Central Agencies Realty Inc.. courtesy of Pillar9 System
- C$489,9004 bd3 ba1.4k sqft4209 W 63rd St, Camrose, AB T4V 2W3For SaleMLS ID #A2316025, Marilou Yampolsky, Associate, Coldwell Banker Ontrack Realty. courtesy of Pillar9 System
- C$489,0004 bd3 ba2.3k sqft4206 S 62nd St, Camrose, AB T4V 2W1For SaleMLS ID #A2314160, Andy Zetsen, Associate, Royal Lepage Rose Country Realty. courtesy of Pillar9 System
- C$399,9006 bd3 ba1.3k sqft6314 E 43a Avenue Close, Camrose, AB T4V 3N3For SaleMLS ID #A2322686, Matthew Mayer, Associate Broker, Central Agencies Realty Inc.. courtesy of Pillar9 System
- C$789,9006 bd4 ba2.5k sqft20203 Township Road 460, Camrose County, AB T0B 3P0For SaleMLS ID #E4496283, NON Member, REALTORS? Association of Edmonton. RAE
