RARE OPPORTUNITY IN SOUGHT-AFTER 18+ LAVISTA VILLAS! THIS PROPERTY OFFERS 65+ FEET OF GATED RV/BOAT PARKING WITH POWER, WATER, PHONE & SEWER HOOKUPS. HEATED DOUBLE ATTACHED GARAGE WITH COLD WATER, NEW LED LIGHTS & WI-FI-ENABLED SMART GARAGE DOOR OPENER (2024). YES, YOUR FULL-SIZE CREW CAB ONE-TON TRUCK WILL FIT! NO HOA/CONDO FEES ADD TO THE APPEAL HERE, PLUS MONTHLY BREAKFAST EVENTS WITH THE NEIGHBORS! ENTER FROM THE GARAGE INTO A MUD ROOM- THE PERFECT SPACE FOR YOUR FREEZER OR EXTRA STORAGE. A BRIGHT OPEN-CONCEPT MAIN FLOOR OFFERS A SPACIOUS KITCHEN WITH A LARGE ISLAND & PULL-OUT STORAGE, LIVING ROOM WITH GAS FIREPLACE, LARGE DEN/OFFICE, MAIN-FLOOR LAUNDRY, 4-PIECE BATH & A PRIMARY BEDROOM WITH DOUBLE CLOSETS. NEW QUARTZ COUNTERTOPS THROUGHOUT (2025), NEW LVP FLOORING, NEW TRIM & BASEBOARDS, LED LIGHTING THROUGHOUT & UPDATED FINISHES MAKE THIS HOME TRULY MOVE-IN READY. FULLY FINISHED BASEMENT INCLUDES A SPRAWLING FAMILY ROOM, 2 LARGE BEDROOMS, A 3-PIECE BATH, A COLD ROOM, ABUNDANT STORAGE AND THE CONVENIENCE OF A CENTRAL VAC SYSTEM. MAINTENANCE-FREE 10X16 DECK, BBQ GAS HOOKUP, MATURE LANDSCAPING OFFERING PRIVACY, PERENNIALS & LARGE GARDEN SPACE. RECENT UPDATES INCLUDE HOME & GARAGE FURNACES (2023), KITCHEN APPLIANCES (2025), ROOF (~5 YEARS), SUMP PUMPS WITH ALARM & BATTERY BACKUP FOR PEACE OF MIND DURING POWER OUTAGES, CENTRAL A/C, & MORE. IF YOU ARE LOOKING FOR A SENSE OF COMMUNITY AND A TRULY MOVE-IN-READY HOME, THIS ONE CHECKS OFF THOSE BOXES, PLUS IT SITS ON ONE OF THE LARGEST LOTS IN THIS ADULT COMMUNITY.
For sale
C$524,900
310 B SE Edgewood Close, Camrose, AB T4V 4P9
3beds
1,202sqft
Semi Detached (Half Duplex)
Built in 1997
-- sqft lot
$-- Zestimate®
C$437/sqft
C$-- HOA
What's special
Bright open-concept main floorMain-floor laundryNew quartz countertops throughoutNew lvp flooringNew trim and baseboardsLed lighting throughoutUpdated finishes
- 15 days |
- 9 |
- 0 |
Zillow last checked:
Listing updated:
Listed by:
Amy Schmidt, Associate,
Exp Realty
Source: courtesy of Pillar9 System,MLS®#: A2326775 Originating MLS®#: Central Alberta
Originating MLS®#: Central AlbertaFacts & features
Interior
Bedrooms & bathrooms
- Bedrooms: 3
- Bathrooms: 2
- Full bathrooms: 2
Other
- Level: Main
- Dimensions: 13`10" x 12`9"
Bedroom
- Level: Lower
- Dimensions: 15`3" x 12`10"
Bedroom
- Level: Lower
- Dimensions: 9`7" x 14`10"
Other
- Level: Main
- Dimensions: 0`0" x 0`0"
Other
- Level: Lower
- Dimensions: 0`0" x 0`0"
Dining room
- Level: Main
- Dimensions: 9`10" x 11`0"
Family room
- Level: Lower
- Dimensions: 24`2" x 14`1"
Kitchen
- Level: Main
- Dimensions: 9`10" x 11`1"
Living room
- Level: Main
- Dimensions: 15`9" x 12`0"
Mud room
- Level: Main
- Dimensions: 10`0" x 5`7"
Heating
- Fireplace Insert, Forced Air, Natural Gas
Cooling
- Central Air
Appliances
- Included: Dishwasher, Dryer, Electric Stove, Garage Control(s), Garburator, Microwave Hood Fan, Refrigerator, Washer
- Laundry: Main Level
Features
- Ceiling Fan(s), Central Vacuum, Kitchen Island, No Smoking Home, Open Floorplan, See Remarks, Sump Pump(s), Vaulted Ceiling(s)
- Flooring: Tile
- Windows: Vinyl Windows
- Basement: Full
- Number of fireplaces: 1
- Fireplace features: Gas, Insert, Living Room
- Common walls with other units/homes: 1 Common Wall
Interior area
- Total interior livable area: 1,202 sqft
Video & virtual tour
Property
Parking
- Total spaces: 4
- Parking features: Alley Access, Boat, Double Garage Attached, Driveway, Off Street, RV Access/Parking, RV Gated
- Attached garage spaces: 2
- Has uncovered spaces: Yes
Features
- Levels: One
- Stories: 1
- Patio & porch: Deck
- Exterior features: BBQ gas line, Garden, Other, Private Yard
- Fencing: Partial
- Frontage length: 10.97M 36`0"
Lot
- Size: 8,712 Square Feet
- Features: Back Lane, Back Yard, Cul-De-Sac, Garden, Landscaped, Lawn, Low Maintenance Landscape, See Remarks
Details
- Additional structures: Shed(s)
- Parcel number: 112381014
- Zoning: R2
Construction
Type & style
- Home type: MultiFamily
- Architectural style: Bungalow
- Property subtype: Semi Detached (Half Duplex)
- Attached to another structure: Yes
Materials
- Brick, Vinyl Siding
- Foundation: Concrete Perimeter
- Roof: Asphalt Shingle
Condition
- New construction: No
- Year built: 1997
Community & HOA
Community
- Features: Park, Playground, Sidewalks, Street Lights
- Subdivision: Century Meadows_CAMR
HOA
- Has HOA: No
Location
- Region: Camrose
Financial & listing details
- Price per square foot: C$437/sqft
- Date on market: 7/7/2026
- Inclusions: Blinds
Amy Schmidt, Associate
Amy Schmidt, Associate
(780) 243-8346
By pressing Contact Agent, you agree that the real estate professional identified above may call/text you about your search, which may involve use of automated means and pre-recorded/artificial voices. You don't need to consent as a condition of buying any property, goods, or services. Message/data rates may apply. You also agree to our Terms of Use. Zillow does not endorse any real estate professionals. We may share information about your recent and future site activity with your agent to help them understand what you're looking for in a home.
Price history
Price history is unavailable.
Public tax history
Tax history is unavailable.
Climate risks
Neighborhood: Parkview
Nearby schools
GreatSchools rating
No schools nearby
We couldn't find any schools near this home.
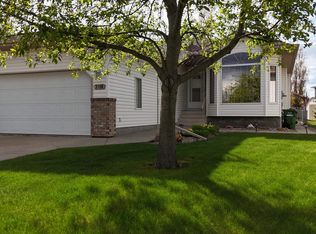
- C$524,9003 bd2 ba1.2k sqft310 B Edgewood Close, Camrose, AB T4V4P9For Sale
- C$439,9005 bd3 ba1.2k sqft55 E Edgewood Dr, Camrose, AB T4V4Z3For Sale
- C$459,9004 bd3 ba1.9k sqft5809 N 28th Ave, Camrose, AB T4V1P8For Sale
- C$749,9004 bd4 ba1.5k sqft2607 W 63rd St, Camrose, AB T4V5J6For Sale
- C$699,9904 bd4 ba1.7k sqft2603 W 63rd St, Camrose, AB T4V5J6For Sale
- C$479,0005 bd3 ba1.2k sqft6308 S 30th Ave, Camrose, AB T4V4V9For Sale
- C$--3 bd4 ba1.3k sqft2407D Valleyview Dr, Camrose, AB T4V1V6Off Market
- C$459,0004 bd4 ba1.7k sqft2506 E 57th St, Camrose, AB T4V1V6For Sale
Similar homes
- C$524,9003 bd2 ba1.2k sqft310 B Edgewood Close, Camrose, AB T4V 4P9For SaleMLS ID #E4497381, Amy Schmidt, Exp Realty. RAE
- C$474,9005 bd2 ba1.2k sqft4206 E 59 Street Close, Camrose, AB T4V 2H1For Sale
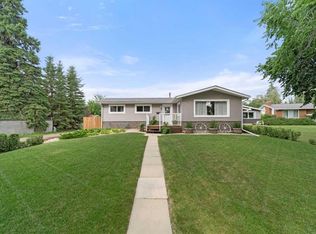 MLS ID #A2330558, Joanie Johnson, Associate, Alberta Realty Inc.. courtesy of Pillar9 System
 - C$439,9005 bd3 ba1.2k sqft55 E Edgewood Dr, Camrose, AB T4V 4Z3For SaleMLS ID #A2320983, Trevor Vinet, Associate, Re/Max Real Estate (Edmonton) Ltd.. courtesy of Pillar9 System
- C$479,0005 bd3 ba1.2k sqft6308 S 30th Ave, Camrose, AB T4V 4V9For Sale
 MLS ID #A2295402, Cole Walker, Associate, Cir Realty. courtesy of Pillar9 System
 - C$479,0004 bd3 ba1.4k sqft5212 S 43rd Ave, Camrose, AB T4V 0A2For SaleMLS ID #A2324081, Lucas Banack, Associate, Re/Max Real Estate (Edmonton) Ltd.. courtesy of Pillar9 System
- C$499,9005 bd3 ba1.4k sqft5412 E 60th St, Camrose, AB T4V 4G7For SaleMLS ID #A2328583, Matthew Mayer, Associate Broker, Central Agencies Realty Inc.. courtesy of Pillar9 System
- C$379,0003 bd2 ba1.1k sqft6314 E 44a Ave, Camrose, AB T4V 0B4For SaleMLS ID #A2330615, Lisa Rohr, Associate, Re/Max Real Estate (Edmonton) Ltd.. courtesy of Pillar9 System
- C$569,0003 bd3 ba1.5k sqft5305 W 66th St, Camrose, AB T4V 4M2For SaleMLS ID #A2317268, Michelle Majeski, Associate, Re/Max Real Estate (Edmonton) Ltd.. courtesy of Pillar9 System
- C$489,9004 bd3 ba1.4k sqft4209 W 63rd St, Camrose, AB T4V 2W3For SaleMLS ID #A2316025, Marilou Yampolsky, Associate, Coldwell Banker Ontrack Realty. courtesy of Pillar9 System
- C$345,0003 bd4 ba1.1k sqft3413 E 50a Ave, Camrose, AB T4V 0V1For SaleMLS ID #A2317025, Dawn White, Associate, Re/Max Real Estate (Edmonton). courtesy of Pillar9 System
- C$559,0005 bd4 ba1.5k sqft3419 W 51st St, Camrose, AB T4V 5J2For SaleMLS ID #A2317724, Cole Walker, Associate, Cir Realty. courtesy of Pillar9 System
- C$345,0003 bd3 ba1.1k sqft3413 50a Close St, Camrose, AB T4V 1J8For SaleMLS ID #E4491278, Dawn White, RE/MAX Real Estate. RAE
- C$359,0004 bd2 ba1k sqft4407 W 66th St, Camrose, AB T4V 2S6For SaleMLS ID #A2330479, Glenda Strauss, Associate, Re/Max Real Estate (Edmonton) Ltd.. courtesy of Pillar9 System
- C$749,9004 bd4 ba1.5k sqft2607 W 63rd St, Camrose, AB T4V 5J6For SaleMLS ID #A2328412, Marilou Yampolsky, Associate, Coldwell Banker Ontrack Realty. courtesy of Pillar9 System
- C$265,0003 bd3 ba1.2k sqft6802 SW 50th Ave #35, Camrose, AB T4V 5C7For SaleMLS ID #A2328551, Al-Karim (Al) Mohamed, Associate, Central Agencies Realty Inc.. courtesy of Pillar9 System
- C$459,0004 bd4 ba1.7k sqft2506 E 57th St, Camrose, AB T4V 1V6For SaleMLS ID #A2290870, Jill Green, Associate, Cir Realty. courtesy of Pillar9 System
- C$420,0004 bd3 ba1.1k sqft6304 S 39th Ave, Camrose, AB T4V 2Z4For SaleMLS ID #A2293761, Alton Puddicombe, Broker, Coldwell Banker Battle River Realty. courtesy of Pillar9 System
- C$429,9004 bd3 ba1.1k sqft6121 N 39th Ave, Camrose, AB T4V 3A9For SaleMLS ID #A2314008, Matthew Mayer, Associate Broker, Central Agencies Realty Inc.. courtesy of Pillar9 System
- C$449,9004 bd3 ba1.3k sqft7601 N 41st Ave, Camrose, AB T4V 4C7For SaleMLS ID #A2285531, Matthew Mayer, Associate Broker, Central Agencies Realty Inc.. courtesy of Pillar9 System
- C$440,0005 bd3 ba1.2k sqft4702 E 51st St, Camrose, AB T4V 1R8For SaleMLS ID #A2315721, Trevor Vinet, Associate, Re/Max Real Estate (Edmonton) Ltd.. courtesy of Pillar9 System
