Welcome Home to Southwest Meadows! This quality-built Walkout Bungalow is ideally located near parks and backs directly onto the walking trail. This desirable end unit offers a bright, open-concept design with hardwood floors, 9ft ceilings and updated main-floor windows. The main floor welcomes you with a versatile front flex room featuring bright street views—perfect as a hobby room, office or spare bedroom. The convenient back entry offers a laundry option and leads into a fantastic walkthrough pantry connecting directly to the kitchen. The spacious kitchen features beautiful maple cabinetry, a raised eating bar and plenty of workspace, flowing into a generous dining area and warm, inviting family room. From here, step out to the private, maintenance-free 22ft deck—perfect for relaxing or entertaining. The primary bedroom enjoys peaceful backyard views and features a dual-sided walk-through closet leading to a 3pc ensuite with an updated walk-in shower and handheld wand. A second 4pc bathroom completes the main floor. Downstairs, the fully finished walkout basement is bright and welcoming, with a wall of windows and direct access to a covered 22ft concrete patio and fenced yard. The large family room and additional flex area provide plenty of space for family and guests, while a third bedroom with walk-in closet, 3pc bathroom, under-stair storage and additional storage space add excellent functionality. An attached single garage and concrete driveway provide convenient parking. Lovingly cared for and move-in ready, this is a home that offers space, comfort and an exceptional location, see why it could be the perfect fit for you. *Additional Photos to come after the weekend*
For sale
C$420,000
3807 SW 75th St, Camrose, AB T4V 4C6
3beds
1,143sqft
Townhouse
Built in 2008
3,484 Square Feet Lot
$-- Zestimate®
C$367/sqft
C$-- HOA
What's special
Bright open-concept designHardwood floorsUpdated main-floor windowsSpacious kitchenBeautiful maple cabinetryRaised eating barPlenty of workspace
- 7 days
- 7
- 0
Zillow last checked:
Listing updated:
Listed by:
Matthew Mayer, Associate Broker,
Central Agencies Realty Inc.
Source: courtesy of Pillar9 System,MLS®#: A2344526 Originating MLS®#: Central Alberta
Originating MLS®#: Central AlbertaFacts & features
Interior
Bedrooms & bathrooms
- Bedrooms: 3
- Bathrooms: 3
- Full bathrooms: 3
Bedroom
- Level: Main
- Dimensions: 9`8" x 8`5"
Other
- Level: Main
- Dimensions: 12`11" x 10`5"
Bedroom
- Level: Basement
- Dimensions: 11`4" x 9`10"
Other
- Level: Main
- Dimensions: 0`0" x 0`0"
Other
- Level: Basement
- Dimensions: 0`0" x 0`0"
Other
- Level: Main
- Dimensions: 0`0" x 0`0"
Dining room
- Level: Main
- Dimensions: 15`4" x 9`6"
Family room
- Level: Basement
- Dimensions: 22`4" x 15`9"
Flex space
- Level: Basement
- Dimensions: 13`0" x 10`4"
Kitchen
- Level: Main
- Dimensions: 10`11" x 9`7"
Living room
- Level: Main
- Dimensions: 14`9" x 12`3"
Heating
- High Efficiency, Forced Air
Cooling
- None
Appliances
- Included: See Remarks
- Laundry: Main Level
Features
- Open Floorplan
- Flooring: Carpet, Hardwood, Tile
- Windows: Vinyl Windows
- Basement: Full
- Has fireplace: No
- Common walls with other units/homes: 1 Common Wall
Interior area
- Total interior livable area: 1,143 sqft
Property
Parking
- Total spaces: 2
- Parking features: Single Garage Attached
- Attached garage spaces: 1
Features
- Levels: One
- Stories: 1
- Patio & porch: Deck
- Exterior features: Other
- Fencing: Fenced
- Has view: Yes
- Frontage length: 12.27M 40`3"
Lot
- Size: 3,484 Square Feet
- Features: Landscaped, Reverse Pie Shaped Lot, Sloped Down, Views
Details
- Parcel number: 112239465
- Zoning: R3
Construction
Type & style
- Home type: Townhouse
- Architectural style: Bungalow
- Property subtype: Townhouse
- Attached to another structure: Yes
Materials
- Vinyl Siding
- Foundation: Concrete Perimeter
- Roof: Asphalt Shingle
Condition
- New construction: No
- Year built: 2008
Community & HOA
Community
- Features: None
- Subdivision: Southwest Meadows
HOA
- Has HOA: No
Location
- Region: Camrose
Financial & listing details
- Price per square foot: C$367/sqft
- Date on market: 9/11/2026
- Inclusions: Fridge, Stove, Dishwasher, Washer, Dryer, Window Coverings, Shed
Price history
Price history is unavailable.
Public tax history
Tax history is unavailable.
Climate risks
Neighborhood: T4V
Nearby schools
GreatSchools rating
No schools nearby
We couldn't find any schools near this home.

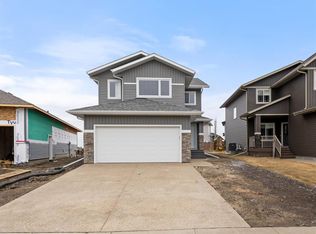

Similar homes
- C$407,0004 bd3 ba1k sqft3921 W 75th St, Camrose, AB T4V 4C1For Sale
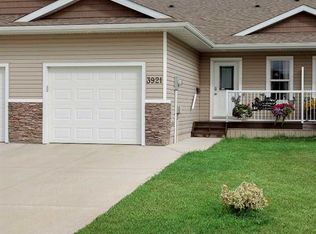 MLS ID #A2343435, Lucas Banack, Associate, Re/Max Real Estate (Edmonton) Ltd.. courtesy of Pillar9 System
 - C$429,9004 bd3 ba1.3k sqft7601 N 41st Ave, Camrose, AB T4V 4C7For Sale
 MLS ID #A2340952, Tracy Brandingen, Associate, Re/Max Real Estate (Edmonton) Ltd.. courtesy of Pillar9 System
 - C$420,0004 bd3 ba1.1k sqft6304 S 39th Ave, Camrose, AB T4V 2Z4For Sale
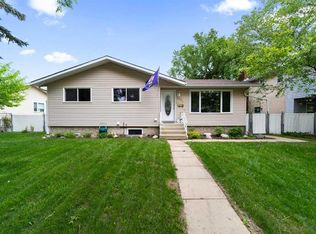 MLS ID #A2293761, Alton Puddicombe, Broker, Coldwell Banker Battle River Realty. courtesy of Pillar9 System
 - C$479,9004 bd3 ba1.3k sqft7510 S 40th Ave, Camrose, AB T4V 4C1For Sale
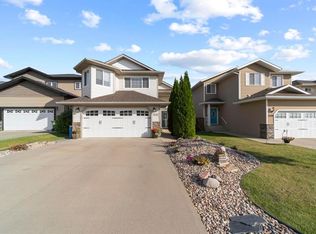 MLS ID #A2340488, Jill Green, Associate, Cir Realty. courtesy of Pillar9 System
