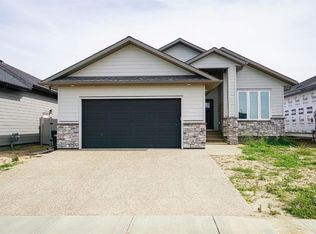
BEAUTIFULLY DESIGNED BUNGALOW WITH QUALITY FINISHES THROUGHOUT! Welcome to 6307 26 Avenue! Built by Battle River Homes, this thoughtfully designed 1,163 sq. ft. bungalow offers quality craftsmanship, modern finishes, and an impressive 22' x 25' double attached garage. Step inside and appreciate the spacious feel of 9-foot ceilings, luxury vinyl plank flooring, and a welcoming living room featuring an electric fireplace with a cultured stone surround and mantel. The stylish kitchen showcases Gem cabinetry, quartz countertops, a full tile backsplash, and under-cabinet lighting. Quartz countertops continue throughout the bathrooms, complemented by attractive matte black fixtures. The ensuite features a beautifully tiled walk-in shower with a glass door. The fully developed basement provides plenty of additional living space, including two bedrooms, a comfortable family room, full bathroom, laundry room, and additional storage. You'll also appreciate the comfort of in-floor basement heating! Quality construction and energy efficiency are evident throughout, with a 9-foot ICF basement, triple-pane Low-E windows, R50 ceiling insulation, high-efficiency furnace, HRV system, central air conditioning, and humidifier. Outside, enjoy the covered front entrance, exposed aggregate driveway and sidewalk, and a 13' x 12' maintenance-free Trex deck with Regal railing. The spacious double attached garage comes insulated, drywalled, painted, and finished with durable epoxy flooring. Complete with National Home Warranty coverage, this is a fantastic opportunity to enjoy a beautifully designed bungalow with thoughtful details, comfortable living spaces, and quality finishes throughout!
New construction
C$549,162
6307 N 26th Ave, Camrose, AB T4V 5J6
4beds
1,163sqft
Single Family Residence
Built in 2026
5,227 Square Feet Lot
$-- Zestimate®
C$472/sqft
C$-- HOA
What's special
Luxury vinyl plank flooringStylish kitchenGem cabinetryQuartz countertopsFull tile backsplashUnder-cabinet lightingAttractive matte black fixtures
- 3 days
- 6
- 0
Zillow last checked:
Listing updated:
Listed by:
Michelle Majeski, Associate,
Re/Max Real Estate (Edmonton) Ltd.,
Trevor Vinet, Associate,
Re/Max Real Estate (Edmonton) Ltd.
Source: courtesy of Pillar9 System,MLS®#: A2354754 Originating MLS®#: Central Alberta
Facts & features
Interior
Bedrooms & bathrooms
- Bedrooms: 4
- Bathrooms: 4
- Full bathrooms: 4
Bedroom
- Level: Main
- Dimensions: 12`2" x 10`4"
Other
- Level: Main
- Dimensions: 12`5" x 10`11"
Bedroom
- Level: Basement
- Dimensions: 10`0" x 10`4"
Bedroom
- Level: Basement
- Dimensions: 10`4" x 10`7"
Other
- Level: Main
Other
- Level: Basement
Other
- Level: Basement
Other
- Level: Main
Kitchen
- Level: Main
- Dimensions: 13`8" x 16`0"
Laundry
- Level: Basement
- Dimensions: 5`11" x 8`7"
Living room
- Level: Main
- Dimensions: 15`0" x 18`2"
Living room
- Level: Basement
- Dimensions: 17`2" x 20`9"
Heating
- Forced Air
Cooling
- Central Air
Appliances
- Included: None
- Laundry: In Basement
Features
- Kitchen Island, No Animal Home, No Smoking Home, Quartz Counters, See Remarks, Storage, Sump Pump(s)
- Windows: Vinyl Windows
- Basement: Full
- Number of fireplaces: 1
- Fireplace features: Electric
Interior area
- Total interior livable area: 1,163 sqft
Property
Parking
- Total spaces: 2
- Parking features: Double Garage Attached
- Attached garage spaces: 2
Features
- Levels: One
- Stories: 1
- Patio & porch: Front Porch, Rear Porch
- Exterior features: None
- Fencing: None
- Frontage length: 14.63M 48`0"
Lot
- Size: 5,227 Square Feet
- Features: Back Lane, Back Yard, City Lot, Interior Lot, See Remarks
Details
- Parcel number: 112806204
- Zoning: R1
Construction
Type & style
- Home type: SingleFamily
- Architectural style: Bungalow
- Property subtype: Single Family Residence
Materials
- ICFs (Insulated Concrete Forms), Stone, Vinyl Siding, Wood Frame
- Foundation: ICF Block
- Roof: Asphalt Shingle
Condition
- New construction: Yes
- Year built: 2026
Community & HOA
Community
- Features: Park
- Subdivision: Valleyview
HOA
- Has HOA: No
Location
- Region: Camrose
Financial & listing details
- Price per square foot: C$472/sqft
- Date on market: 11/6/2026
- Inclusions: N/A
Price history
Price history is unavailable.
Public tax history
Tax history is unavailable.
Climate risks
Neighborhood: T4V
Nearby schools
GreatSchools rating
No schools nearby
We couldn't find any schools near this home.
Similar homes
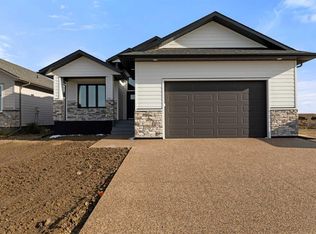
- C$696,0004 bd4 ba1.5k sqft2607 W 63rd St, Camrose, AB T4V 5J6For Sale
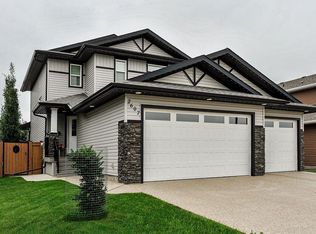 MLS ID #A2328412, Marilou Yampolsky, Associate, Coldwell Banker Ontrack Realty. courtesy of Pillar9 System
- C$418,1622 bd2 ba1.2k sqft6316 S 26th Ave, Camrose, AB T4V 5J6New Construction
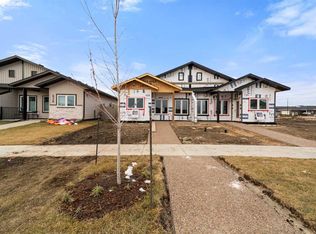 MLS ID #A2356162, Michelle Majeski, Associate, Re/Max Real Estate (Edmonton) Ltd.. courtesy of Pillar9 System
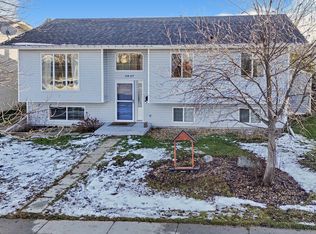
- C$429,9004 bd3 ba1.2k sqft5807 Enevold Dr, Camrose, AB T4V 4N4For Sale
 MLS ID #E4515381, Jessee J Malica-Hare, Home-Time Realty. RAE
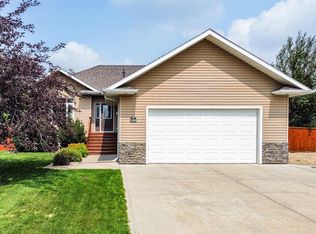
- C$574,9995 bd3 ba1.3k sqft5604 S 28th Ave #A, Camrose, AB T4V 4A3For Sale
 MLS ID #A2330917, Katie Hauser, Associate, Re/Max Real Estate (Edmonton) Ltd.. courtesy of Pillar9 System
