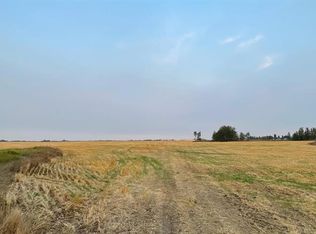
?? COUNTRY LIVING AT ITS BEST — JUST MINUTES FROM CAMROSE! ?? Welcome to your own private retreat in a highly desirable location! Situated on 1.63 acres, this charming 1,024 sq. ft. bungalow offers the perfect blend of peaceful country living and convenient access to the city. Featuring 3 bedrooms and 2 bathrooms, this home has just received a refreshing makeover with brand-new flooring, fresh paint, updated bathrooms, and new hardware throughout. Simply move in and enjoy! Step outside and fall in love with the beautiful park-like setting, where mature surroundings and plenty of space create a peaceful escape from the everyday. A paved driveway leads to the double detached garage, while three additional sheds provide plenty of room for storage, hobbies, and equipment. And here’s a bonus — a ride-on lawn mower is included to help keep your acreage looking its best! Enjoy the peace of mind that comes with being connected to city water and sewer, with a brand-new sewer line installed this past spring. If you’ve been dreaming of a little more space, a beautiful yard, and the convenience of being just minutes from Camrose, this property deserves a spot at the top of your list! Acreage living, modern updates, and an unbeatable location — what more could you ask for?
For sale
C$499,000
210 E Kent St, Camrose County, AB T0B 0G0
3beds
1,024sqft
Single Family Residence
Built in 1970
1.63 Acres Lot
$-- Zestimate®
C$487/sqft
C$-- HOA
What's special
Brand-new flooringFresh paintUpdated bathroomsNew hardware throughoutBeautiful park-like settingMature surroundingsPaved driveway
- 4 hours
- 4
- 0
Zillow last checked:
Listing updated:
Listed by:
Kim Meyer-Hockley, Associate,
Royal Lepage Rose Country Realty
Source: courtesy of Pillar9 System,MLS®#: A2351363 Originating MLS®#: Central Alberta
Originating MLS®#: Central AlbertaFacts & features
Interior
Bedrooms & bathrooms
- Bedrooms: 3
- Bathrooms: 2
- Full bathrooms: 2
Bedroom
- Level: Main
- Dimensions: 9`0" x 9`9"
Bedroom
- Level: Main
- Dimensions: 13`0" x 10`5"
Bedroom
- Level: Basement
- Dimensions: 11`6" x 10`11"
Other
- Level: Main
- Dimensions: 8`9" x 4`5"
Other
- Level: Basement
- Dimensions: 6`9" x 4`9"
Dining room
- Level: Main
- Dimensions: 10`10" x 11`7"
Family room
- Level: Basement
- Dimensions: 23`8" x 10`8"
Kitchen
- Level: Main
- Dimensions: 9`11" x 11`2"
Laundry
- Level: Basement
- Dimensions: 22`7" x 11`4"
Living room
- Level: Main
- Dimensions: 20`0" x 11`9"
Other
- Level: Basement
- Dimensions: 10`0" x 4`0"
Heating
- Forced Air, Natural Gas
Cooling
- None
Appliances
- Included: Electric Range, Refrigerator, Washer/Dryer
- Laundry: In Basement
Features
- No Animal Home, No Smoking Home
- Flooring: Laminate
- Basement: Full
- Has fireplace: No
Interior area
- Total interior livable area: 1,024 sqft
Video & virtual tour
Property
Parking
- Total spaces: 2
- Parking features: Double Garage Detached
- Garage spaces: 2
Features
- Levels: One
- Stories: 1
- Patio & porch: None
- Exterior features: Fire Pit, Private Yard
- Fencing: None
Lot
- Size: 1.63 Acres
- Features: Back Yard, Backs on to Park/Green Space, Paved
Details
- Parcel number: 112098089
- Zoning: R
Construction
Type & style
- Home type: SingleFamily
- Architectural style: Acreage with Residence,Bungalow
- Property subtype: Single Family Residence
Materials
- Stucco
- Foundation: Concrete Perimeter
- Roof: Asphalt Shingle
Condition
- New construction: No
- Year built: 1970
Utilities & green energy
- Sewer: Public Sewer
- Water: Public
Community & HOA
Community
- Features: Other
- Subdivision: NONE
HOA
- Has HOA: No
Location
- Region: Camrose County
Financial & listing details
- Price per square foot: C$487/sqft
- Date on market: 10/11/2026
- Inclusions: Garage door opener, 3 sheds, 2 riding mowers
Price history
Price history is unavailable.
Public tax history
Tax history is unavailable.
Climate risks
Neighborhood: T0B
Nearby schools
GreatSchools rating
No schools nearby
We couldn't find any schools near this home.

Similar homes
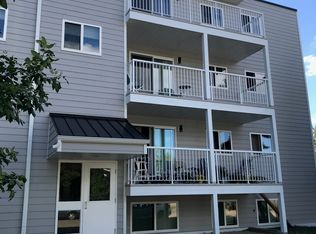
- C$500,0003 bd1 ba832 sqft47546 E Range Road 213, Camrose County, AB T0B 0G0For Sale
 MLS ID #A2323874, Keeley Ehnes, Associate, Alberta Realty Inc.. courtesy of Pillar9 System
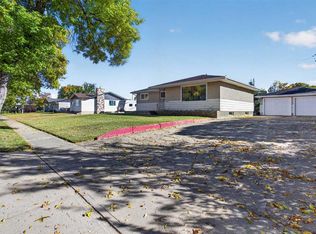
 - C$385,0003 bd2 ba1.1k sqft5205 W 56th St, Camrose, AB T4V 2E2For Sale
 MLS ID #A2349766, Michael Schmidt, Associate, Now Real Estate Group. courtesy of Pillar9 System
 - C$355,0004 bd2 ba948 sqft5218 E 45th St, Camrose, AB T4V 1E9For Sale
 MLS ID #A2350060, Sheena Gamble, Associate, Alberta Realty Inc.. courtesy of Pillar9 System
 - C$337,0004 bd2 ba864 sqft4504 E 67th St, Camrose, AB T4V 2P9For Sale
 MLS ID #A2350912, Sascha Dressler, Associate, Central Agencies Realty Inc.. courtesy of Pillar9 System
