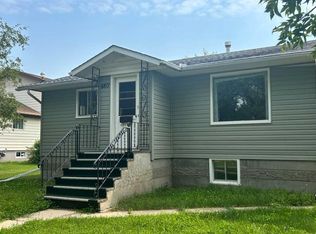
Cute as a button! This home is available for immediate possession and move in ready! This charming 2 bedroom home sits on a quiet street just a stones throw from the K-6 catholic school and across the street from the best ODR in the city! This well designed floorplan utilizes every square foot efficiently making it feel cozy yet spacious. You will happily host family dinners with plenty of room in the large eat in kitchen to accommodate the whole crew with plenty of counter space for extra helpers for dinner prep/cleanup. Then off to the large living room where everyone can lay back, rest and digest with a movie! Or you can head outside onto the newly stained deck and play some games in the well maintained (fenced 3 sides)low maintenance yard. You have a place to park the RV out back as well as a plenty of space for the greenthumb in the family to garden while the handy one of the household putters away in the oversized heated garage. This property has been updated (majority in the last year) with new windows and doors(2024), shingles(house 2023) (garage 2026), plumbing, exterior paint on trim and deck, fridge, electrical panel , floor to ceiling paint, backsplash, fixtures, wall to wall flooring and brand spankin' new 4 piece bathroom renovation!
For sale
C$224,900
5306 E 50th St, Camrose, AB T4V 1R6
2beds
770sqft
Single Family Residence
Built in 1940
6,098 Square Feet Lot
$-- Zestimate®
C$292/sqft
C$-- HOA
What's special
Quiet streetLarge eat in kitchenNewly stained deckOversized heated garageFloor to ceiling paintWall to wall flooring
- 86 days
- 10
- 0
Zillow last checked:
Listing updated:
Listed by:
Heather Ryan, Associate,
Royal Lepage Rose Country Realty
Source: courtesy of Pillar9 System,MLS®#: A2333657 Originating MLS®#: Central Alberta
Originating MLS®#: Central AlbertaFacts & features
Interior
Bedrooms & bathrooms
- Bedrooms: 2
- Bathrooms: 1
- Full bathrooms: 1
Other
- Level: Main
- Dimensions: 11`3" x 7`11"
Bedroom
- Level: Main
- Dimensions: 11`2" x 7`8"
Other
- Level: Main
- Dimensions: 0`0" x 0`0"
Flex space
- Level: Basement
- Dimensions: 10`11" x 9`0"
Other
- Level: Main
- Dimensions: 14`11" x 14`0"
Living room
- Level: Main
- Dimensions: 13`8" x 13`5"
Heating
- Forced Air, Natural Gas
Cooling
- None
Appliances
- Included: Portable Dishwasher, Range, Range Hood, Refrigerator, Washer/Dryer
- Laundry: In Basement
Features
- Ceiling Fan(s), No Animal Home, Sump Pump(s)
- Windows: Vinyl Windows, Window Coverings
- Basement: Partial
- Has fireplace: No
Interior area
- Total interior livable area: 770 sqft
Property
Parking
- Total spaces: 1
- Parking features: Garage Door Opener, Garage Faces Side, Heated Garage, Insulated, Oversized, Single Garage Detached, Workshop in Garage
- Garage spaces: 1
- Has uncovered spaces: Yes
Features
- Levels: One
- Stories: 1
- Patio & porch: Deck
- Exterior features: Garden
- Fencing: Partial
- Frontage length: 15.24M 50`0"
Lot
- Size: 6,098 Square Feet
- Features: Back Lane, Back Yard, Front Yard, Landscaped
Details
- Parcel number: 112746500
- Zoning: R2
Construction
Type & style
- Home type: SingleFamily
- Architectural style: Bungalow
- Property subtype: Single Family Residence
Materials
- Stucco, Vinyl Siding, Wood Frame
- Foundation: Block
- Roof: Asphalt Shingle
Condition
- New construction: No
- Year built: 1940
Community & HOA
Community
- Features: Park, Playground, Tennis Court(s)
- Subdivision: Sparling
HOA
- Has HOA: No
Location
- Region: Camrose
Financial & listing details
- Price per square foot: C$292/sqft
- Date on market: 7/31/2026
- Inclusions: 9'5"X10 SHED NEW STORM DOOR
Price history
Price history is unavailable.
Public tax history
Tax history is unavailable.
Climate risks
Neighborhood: T4V
Nearby schools
GreatSchools rating
No schools nearby
We couldn't find any schools near this home.
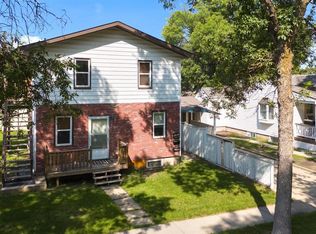
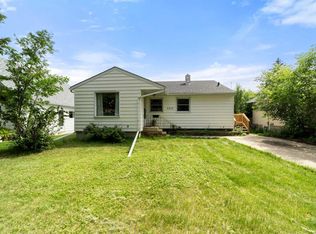
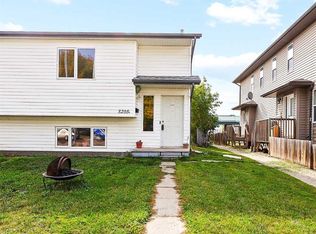
Similar homes
- C$204,0002 bd1 ba880 sqft5015 W 52a St, Camrose, AB T4V 1W9For Sale
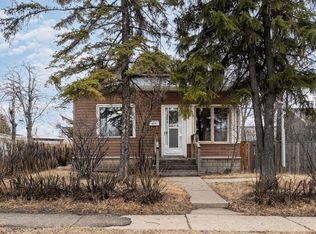 MLS ID #A2348832, Marilou Yampolsky, Associate, Coldwell Banker Ontrack Realty. courtesy of Pillar9 System
 - C$239,0003 bd2 ba669 sqft5208 E 53rd St, Camrose, AB T4V 1Z5For Sale
 MLS ID #A2344579, Matthew Mayer, Associate Broker, Central Agencies Realty Inc.. courtesy of Pillar9 System
 - C$253,7003 bd2 ba904 sqft4107 N 50th Ave, Camrose, AB T4V 0P7For Sale
 MLS ID #A2334015, Heather Ryan, Associate, Royal Lepage Rose Country Realty. courtesy of Pillar9 System
 - C$259,0003 bd2 ba829 sqft5229 W 50th St, Camrose, AB T4V 1R4For Sale
 MLS ID #A2344577, Matthew Mayer, Associate Broker, Central Agencies Realty Inc.. courtesy of Pillar9 System
