Step into the charm and opportunity of this 880 sq ft home, ideally zoned R4 and perfectly positioned to enjoy the energy of downtown living. With shops, coffee spots, and restaurants just a short walk away, this location offers a lifestyle that’s hard to beat. Whether you’re a first-time buyer or an investor looking for your next project, this vacant home is ready for its next chapter. Inside, you’ll find a bright and welcoming space with plenty of large windows, tall ceilings, and a living and dining area full of character. The main floor features a functional kitchen, a 4-piece bathroom, and convenient stackable laundry just off the kitchen. Two bedrooms complete the layout, along with both front and side entrances and a side deck for easy outdoor access. The fenced yard is a great space for entertaining or pets, and theres a parking pad. One of the home’s fun features is the staircase tucked inside the primary bedroom closet, leading to an attic space with exciting potential for future development. Downstairs, the basement offers access to the home’s utilities and is best suited for storage rather than living space. This property is a great opportunity for those with vision to make it their own in a location that truly delivers.
For sale
C$204,000
5015 W 52a St, Camrose, AB T4V 1W9
2beds
880sqft
Single Family Residence
Built in 1930
6,098 Square Feet Lot
$-- Zestimate®
C$232/sqft
C$-- HOA
What's special
Bright and welcoming spacePlenty of large windowsTall ceilingsFunctional kitchenTwo bedroomsFront and side entrancesParking pad
- 48 days
- 50
- 1
Zillow last checked:
Listing updated:
Listed by:
Marilou Yampolsky, Associate,
Coldwell Banker Ontrack Realty
Source: courtesy of Pillar9 System,MLS®#: A2348832 Originating MLS®#: Central Alberta
Facts & features
Interior
Bedrooms & bathrooms
- Bedrooms: 2
- Bathrooms: 1
- Full bathrooms: 1
Other
- Level: Main
- Dimensions: 10`6" x 9`11"
Bedroom
- Level: Main
- Dimensions: 10`6" x 9`11"
Other
- Level: Main
Dining room
- Level: Main
- Dimensions: 10`6" x 14`6"
Kitchen
- Level: Main
- Dimensions: 11`8" x 10`10"
Living room
- Level: Main
- Dimensions: 10`6" x 17`6"
Heating
- Forced Air
Cooling
- None
Appliances
- Included: See Remarks
- Laundry: In Kitchen, Main Level
Features
- Open Floorplan
- Flooring: Carpet, Hardwood, Vinyl
- Windows: Vinyl Windows, Wood Frames
- Basement: Partial
- Has fireplace: No
Interior area
- Total interior livable area: 880 sqft
Property
Parking
- Total spaces: 3
- Parking features: Parking Pad
- Has uncovered spaces: Yes
Features
- Levels: One
- Stories: 1
- Patio & porch: Deck, Side Porch
- Exterior features: Private Yard
- Fencing: Fenced
- Frontage length: 15.24M 50`0"
Lot
- Size: 6,098 Square Feet
- Features: Back Lane, Back Yard, Front Yard, Rectangular Lot
Details
- Parcel number: 112563877
- Zoning: R4
Construction
Type & style
- Home type: SingleFamily
- Architectural style: Bungalow
- Property subtype: Single Family Residence
Materials
- Wood Siding
- Foundation: Concrete Perimeter
- Roof: Asphalt Shingle
Condition
- New construction: No
- Year built: 1930
Community & HOA
Community
- Features: Sidewalks, Street Lights
- Subdivision: Downtown Camrose
HOA
- Has HOA: No
Location
- Region: Camrose
Financial & listing details
- Price per square foot: C$232/sqft
- Date on market: 9/29/2026
- Inclusions: fridge, stove, stackable washer/dryer (all appliances as-is where is)
Price history
Price history is unavailable.
Public tax history
Tax history is unavailable.
Climate risks
Neighborhood: Downtown
Nearby schools
GreatSchools rating
No schools nearby
We couldn't find any schools near this home.

Similar homes
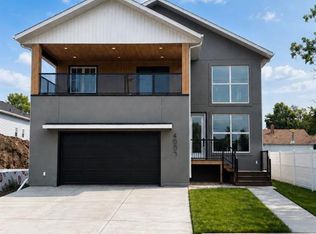
- C$225,0003 bd2 ba588 sqft5213 W 48th St, Camrose, AB T4V 1M2For Sale
 MLS ID #A2356519, Glenda Strauss, Associate, Re/Max Real Estate (Edmonton) Ltd.. courtesy of Pillar9 System
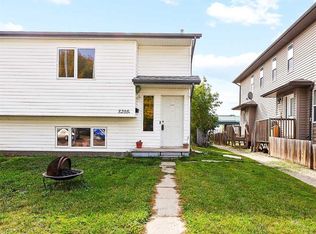
- C$224,9002 bd1 ba770 sqft5306 E 50th St, Camrose, AB T4V 1R6For Sale
 MLS ID #A2333657, Heather Ryan, Associate, Royal Lepage Rose Country Realty. courtesy of Pillar9 System
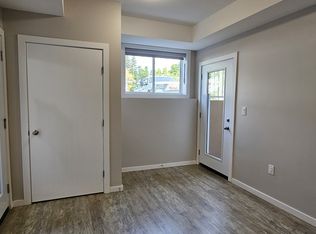
- C$239,0003 bd2 ba669 sqft5208 E 53rd St, Camrose, AB T4V 1Z5For Sale
 MLS ID #A2344579, Matthew Mayer, Associate Broker, Central Agencies Realty Inc.. courtesy of Pillar9 System
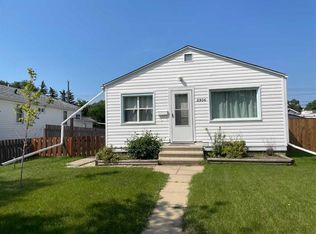
- C$199,9002 bd2 ba967 sqft4811 W 48th St #204, Camrose, AB T4V 1L4For Sale
 MLS ID #A2355561, Kim Meyer-Hockley, Associate, Royal Lepage Rose Country Realty. courtesy of Pillar9 System
