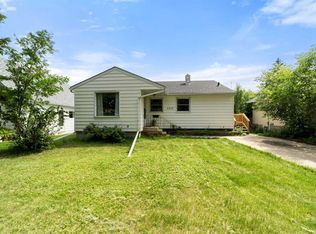
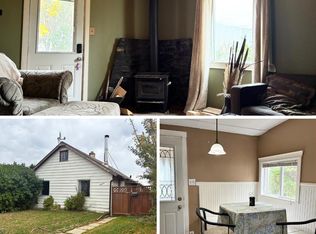
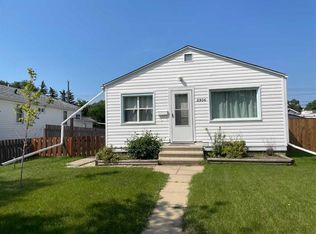
How Cute is This Place?!? You'll feel like you have walked back in time with the beautiful rounded doorways, and original trim and doors ... but be SO PLEASED it has some fresh paint, some new lino and carpet and new screen doors. The main level has some openness to it between the living room and kitchen and then 2 bedrooms, a 4 pc. washroom and a handy back entry. At the bottom of the stairs you'll find the HE furnace and laundry space. Then step into a room (complete with a sink), a small family room, bedroom and then a 3 pc. washroom. Shingles were new in approx. 2016 and it has 100 amp electrical service. There's a built-in shed on the NE corner of the home AND a metal shed, but you'll really appreciate the deep fenced lot, firepit area, raised garden bed AND alley access for parking and garbage pick up. There's even a gate so you can park safely in the yard.
For sale
C$225,000
5213 W 48th St, Camrose, AB T4V 1M2
3beds
588sqft
Single Family Residence
Built in 1952
5,662 Square Feet Lot
$-- Zestimate®
C$383/sqft
C$-- HOA
What's special
Beautiful rounded doorwaysOriginal trim and doorsFresh paintHandy back entrySmall family roomMetal shedDeep fenced lot
- 3 days
- 15
- 0
Zillow last checked:
Listing updated:
Listed by:
Glenda Strauss, Associate,
Re/Max Real Estate (Edmonton) Ltd.
Source: courtesy of Pillar9 System,MLS®#: A2356519 Originating MLS®#: Central Alberta
Facts & features
Interior
Bedrooms & bathrooms
- Bedrooms: 3
- Bathrooms: 2
- Full bathrooms: 2
Other
- Level: Main
- Dimensions: 9`11" x 8`8"
Bedroom
- Level: Main
- Dimensions: 9`11" x 6`6"
Bedroom
- Level: Basement
- Dimensions: 11`1" x 7`9"
Other
- Level: Main
- Dimensions: 0`0" x 0`0"
Other
- Level: Basement
- Dimensions: 0`0" x 0`0"
Family room
- Level: Basement
- Dimensions: 10`9" x 10`6"
Other
- Level: Main
- Dimensions: 12`11" x 11`4"
Living room
- Level: Main
- Dimensions: 13`0" x 9`4"
Other
- Level: Basement
- Dimensions: 10`9" x 9`2"
Heating
- Forced Air, Natural Gas
Cooling
- None
Appliances
- Included: See Remarks
- Laundry: In Basement
Features
- Central Vacuum
- Flooring: Carpet, Laminate, Linoleum
- Basement: Full
- Has fireplace: No
Interior area
- Total interior livable area: 588 sqft
Video & virtual tour
Property
Parking
- Total spaces: 4
- Parking features: Parking Pad
- Has uncovered spaces: Yes
Features
- Levels: One
- Stories: 1
- Patio & porch: Deck
- Exterior features: Private Yard
- Fencing: Fenced
- Frontage length: 12.19M 40`0"
Lot
- Size: 5,662 Square Feet
- Features: Back Lane, Back Yard, Rectangular Lot
Details
- Parcel number: 112624653
- Zoning: R2
Construction
Type & style
- Home type: SingleFamily
- Architectural style: Bungalow
- Property subtype: Single Family Residence
Materials
- Stucco, Wood Frame
- Foundation: Concrete Perimeter
- Roof: Asphalt Shingle
Condition
- New construction: No
- Year built: 1952
Community & HOA
Community
- Features: Sidewalks, Street Lights
- Subdivision: Downtown Camrose
HOA
- Has HOA: No
Location
- Region: Camrose
Financial & listing details
- Price per square foot: C$383/sqft
- Date on market: 11/7/2026
- Inclusions: Fridge, Stove, Washer, Dryer, Window Coverings, Central Vac & Attachment, Shed and contents, Sump Pump, Dog House
Price history
Price history is unavailable.
Public tax history
Tax history is unavailable.
Climate risks
Neighborhood: T4V
Nearby schools
GreatSchools rating
No schools nearby
We couldn't find any schools near this home.

Similar homes
- C$239,0003 bd2 ba669 sqft5208 E 53rd St, Camrose, AB T4V 1Z5For Sale
 MLS ID #A2344579, Matthew Mayer, Associate Broker, Central Agencies Realty Inc.. courtesy of Pillar9 System
- C$259,0003 bd2 ba829 sqft5229 W 50th St, Camrose, AB T4V 1R4For Sale
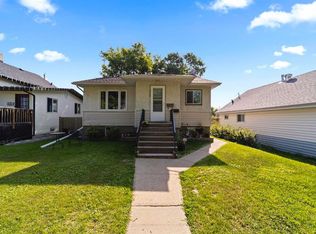 MLS ID #A2344577, Matthew Mayer, Associate Broker, Central Agencies Realty Inc.. courtesy of Pillar9 System
- C$249,0003 bd2 ba779 sqft4828 E 52a St, Camrose, AB T4V 1W4For Sale
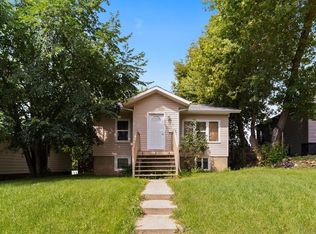 MLS ID #A2344581, Matthew Mayer, Associate Broker, Central Agencies Realty Inc.. courtesy of Pillar9 System
- C$224,9002 bd1 ba770 sqft5306 E 50th St, Camrose, AB T4V 1R6For Sale
 MLS ID #A2333657, Heather Ryan, Associate, Royal Lepage Rose Country Realty. courtesy of Pillar9 System
