Welcome home to this lovely walk-out bungalow that backs onto Mirror Lake. Huge foyer with hardwood flooring leading into the bright west facing livingroom with gas fireplace and berber carpeting. Country style kitchen with vaulted ceiling features oaks cabinets, desk area and an eat-in nook that leads out to the extensive balcony with gas BBQ hook-up - great for entertaining. Spacious primary bedroom has a walk-in closet and 5 piece ensuite, BD1 has attached shelves that stay. Additional 4 piece bath is perfect for guests. Mainfloor laundryroom leads to an unique area that can be set up for a small business such as a hair/nail salon or massage therapist or may be taken down for a larger garage. The basement features another bedroom, flexroom, computer area, workshop with mandoor to the back patio and rec room with access out to the huge backyard 0.45 of an acre! Backing onto the trail around the lake come see this home today.
For sale
C$499,900
4720 51st St, Camrose, AB T4V 1R8
3beds
1,406sqft
Single Family Residence
Built in 1999
-- sqft lot
$-- Zestimate®
C$355/sqft
C$-- HOA
What's special
Walk-out bungalowBacks onto mirror lakeGas fireplaceDesk areaEat-in nookSpacious primary bedroomWalk-in closet
- 86 days
- 26
- 2
Zillow last checked:
Listing updated:
Listed by:
Taryn E Berndt,
Royal Lepage Premier Real Estate
Source: RAE,MLS®#: E4500560
Facts & features
Interior
Bedrooms & bathrooms
- Bedrooms: 3
- Bathrooms: 3
- Full bathrooms: 2
- 1/2 bathrooms: 1
Primary bedroom
- Level: Main
Family room
- Level: Basement
- Area: 385.53
- Dimensions: 18.1 x 21.3
Heating
- Forced Air-1, Natural Gas
Appliances
- Included: Dishwasher-Built-In, Dryer, Exhaust Fan, Microwave, Refrigerator, Electric Stove, Washer
Features
- No Smoking Home, Vaulted Ceiling(s)
- Flooring: Carpet, Hardwood
- Basement: Full, Finished, Walkout Basement, Walkout Basement
- Fireplace features: Gas
Interior area
- Total structure area: 1,406
- Total interior livable area: 1,406 sqft
Video & virtual tour
Property
Parking
- Total spaces: 2
- Parking features: Double Garage Attached, See Remarks, Parking-Extra, Garage Control, Garage Opener
- Attached garage spaces: 2
Features
- Levels: 2
- Patio & porch: Deck, Patio
- Exterior features: Landscaped, Playground Nearby
- Fencing: None,Not Fenced
- Has view: Yes
- View description: View Lake
- Has water view: Yes
- Water view: View Lake
- Waterfront features: Backs Onto Lake
Lot
- Features: Landscaped, Park/Reserve, Playground Nearby, Schools, Shopping Nearby, See Remarks
Construction
Type & style
- Home type: SingleFamily
- Architectural style: Bungalow
- Property subtype: Single Family Residence
Materials
- Foundation: Concrete Perimeter
- Roof: Asphalt
Condition
- Year built: 1999
Community & HOA
Community
- Features: Deck, No Smoking Home, Patio, Vaulted Ceiling, Walkout Basement, Natural Gas BBQ Hookup
Location
- Region: Camrose
Financial & listing details
- Price per square foot: C$355/sqft
- Date on market: 7/24/2026
- Ownership: Private
Price history
Price history is unavailable.
Public tax history
Tax history is unavailable.
Climate risks
Neighborhood: College
Nearby schools
GreatSchools rating
No schools nearby
We couldn't find any schools near this home.

Similar homes
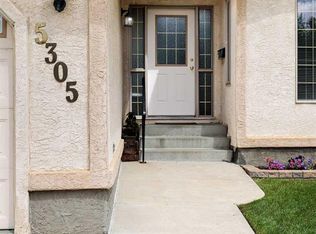
- C$543,9003 bd3 ba1.5k sqft5305 W 66th St, Camrose, AB T4V 4M2For Sale
 MLS ID #A2351557, Michelle Majeski, Associate, Re/Max Real Estate (Edmonton) Ltd.. courtesy of Pillar9 System
 - C$519,9004 bd3 ba1.7k sqft5605 N 28th Ave, Camrose, AB T4V 1T2For Sale
 MLS ID #A2344531, Matthew Mayer, Associate Broker, Central Agencies Realty Inc.. courtesy of Pillar9 System
 - C$459,0004 bd3 ba1.4k sqft5212 S 43rd Ave, Camrose, AB T4V 0A2For Sale
 MLS ID #A2324081, Lucas Banack, Associate, Re/Max Real Estate (Edmonton) Ltd.. courtesy of Pillar9 System
 - C$464,9005 bd3 ba1.2k sqft6308 S 30th Ave, Camrose, AB T4V 4V9For Sale
 MLS ID #A2336503, Cole Walker, Associate, Cir Realty. courtesy of Pillar9 System
