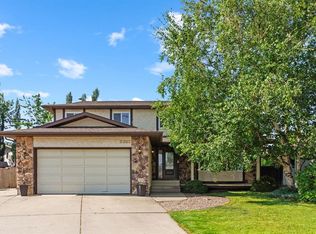
Custom built and lovingly maintained by its original owner, this impressive 1,544 sq. ft. bungalow offers quality craftsmanship, thoughtful design, and a timeless floor plan. Situated on an oversized, beautifully landscaped lot with apple trees, a garden shed, and spacious deck, this property offers comfort, privacy, and a wonderful outdoor setting. The double attached garage adds everyday convenience with room for vehicles and storage. Step inside to a welcoming living room featuring a subtle vaulted ceiling and cozy gas fireplace. The spacious kitchen offers an abundance of cabinetry, a substantial island, corner pantry, and plenty of room for a large dining table. Expansive windows overlook the backyard, bringing in natural light and lovely views. The primary bedroom features double closets and a private 4-piece ensuite. A second generously sized bedroom, an additional 4-piece bathroom, and convenient main floor laundry complete the main level. The mostly finished basement offers a comfortable family room, third bedroom, 3-piece bathroom, and plenty of storage. An additional open area provides flexibility for future development, whether you envision another bedroom, a home gym, hobby space, or games room. With its functional layout, spacious living areas, and beautifully maintained yard, this home is a wonderful blend of comfort and quality. Enjoy a morning coffee on the deck or gather with family and friends in a home that truly reflects years of care and pride of ownership.
For sale
C$543,900
5305 W 66th St, Camrose, AB T4V 4M2
3beds
1,544sqft
Single Family Residence
Built in 1996
0.25 Acres Lot
$-- Zestimate®
C$352/sqft
C$-- HOA
What's special
Oversized beautifully landscaped lotApple treesGarden shedSpacious deckDouble attached garageSubtle vaulted ceilingCozy gas fireplace
- 1 day
- 6
- 0
Zillow last checked:
Listing updated:
Listed by:
Michelle Majeski, Associate,
Re/Max Real Estate (Edmonton) Ltd.,
Trevor Vinet, Associate,
Re/Max Real Estate (Edmonton) Ltd.
Source: courtesy of Pillar9 System,MLS®#: A2351557 Originating MLS®#: Central Alberta
Originating MLS®#: Central AlbertaFacts & features
Interior
Bedrooms & bathrooms
- Bedrooms: 3
- Bathrooms: 3
- Full bathrooms: 3
Other
- Level: Main
- Dimensions: 14`0" x 13`0"
Bedroom
- Level: Main
- Dimensions: 13`0" x 10`0"
Bedroom
- Level: Basement
- Dimensions: 10`5" x 12`1"
Other
- Level: Main
- Dimensions: 0`0" x 0`0"
Other
- Level: Basement
Other
- Level: Main
- Dimensions: 0`0" x 0`0"
Dining room
- Level: Main
- Dimensions: 14`0" x 12`0"
Game room
- Level: Basement
- Dimensions: 14`6" x 24`0"
Kitchen
- Level: Main
- Dimensions: 14`0" x 11`6"
Living room
- Level: Main
- Dimensions: 14`0" x 20`0"
Living room
- Level: Basement
- Dimensions: 14`7" x 13`4"
Storage
- Level: Basement
- Dimensions: 7`0" x 11`9"
Storage
- Level: Basement
- Dimensions: 12`10" x 9`0"
Heating
- Forced Air
Cooling
- None
Appliances
- Included: Dishwasher, Freezer, Microwave Hood Fan, Refrigerator, Stove(s), Washer/Dryer
- Laundry: Main Level
Features
- Central Vacuum, Kitchen Island, No Animal Home, No Smoking Home, Pantry, Storage, Sump Pump(s)
- Flooring: Carpet, Linoleum
- Windows: Window Coverings
- Basement: Full
- Number of fireplaces: 1
- Fireplace features: Gas
Interior area
- Total interior livable area: 1,544 sqft
Video & virtual tour
Property
Parking
- Total spaces: 2
- Parking features: Double Garage Attached
- Attached garage spaces: 2
Features
- Levels: One
- Stories: 1
- Patio & porch: Deck
- Exterior features: Garden, Private Yard
- Fencing: Fenced
- Frontage length: 17.98M 59`0"
Lot
- Size: 0.25 Acres
- Features: City Lot, Front Yard, Fruit Trees/Shrub(s), Garden, Landscaped
Details
- Additional structures: Shed(s)
- Parcel number: 112117964
- Zoning: R1
Construction
Type & style
- Home type: SingleFamily
- Architectural style: Bungalow
- Property subtype: Single Family Residence
Materials
- Stucco, Wood Frame
- Foundation: Concrete Perimeter
- Roof: Asphalt Shingle
Condition
- New construction: No
- Year built: 1996
Community & HOA
Community
- Features: Golf, Park, Playground
- Subdivision: Victoria Park
HOA
- Has HOA: No
Location
- Region: Camrose
Financial & listing details
- Price per square foot: C$352/sqft
- Date on market: 10/9/2026
- Inclusions: central vac, shed, garage door opener & remotes
Price history
Price history is unavailable.
Public tax history
Tax history is unavailable.
Climate risks
Neighborhood: Victoria Park
Nearby schools
GreatSchools rating
No schools nearby
We couldn't find any schools near this home.


Similar homes
- C$499,0003 bd2 ba1k sqft210 E Kent St, Camrose County, AB T0B 0G0For Sale
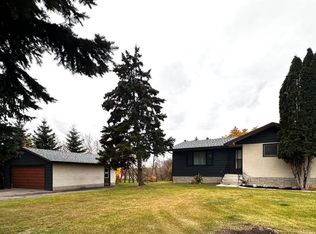 MLS ID #A2351363, Kim Meyer-Hockley, Associate, Royal Lepage Rose Country Realty. courtesy of Pillar9 System
 - C$559,9004 bd2 ba1.4k sqft112 N Edgewood Close, Camrose, AB T4V 4N9For Sale
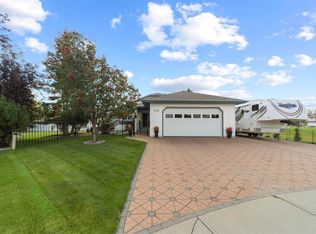 MLS ID #A2346460, Matthew Mayer, Associate Broker, Central Agencies Realty Inc.. courtesy of Pillar9 System
 - C$539,0004 bd4 ba1.6k sqft3407 W 50b Street Close, Camrose, AB T4V 1J8For Sale
 MLS ID #A2348479, Kim Meyer-Hockley, Associate, Royal Lepage Rose Country Realty. courtesy of Pillar9 System
 - C$519,9004 bd3 ba1.7k sqft5605 N 28th Ave, Camrose, AB T4V 1T2For Sale
 MLS ID #A2344531, Matthew Mayer, Associate Broker, Central Agencies Realty Inc.. courtesy of Pillar9 System
