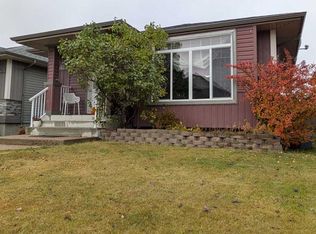
**TRIPLE HEATED GARAGE!** This STUNNING home is ready for new owners & offers an endless array of features that will impress even the most discriminating buyers. Situated in a prime neighborhood, this home has been lovingly maintained by the ORIGINAL OWNER. Upon entering off the large front porch, you'll be enamored by the SOARING VAULTED CEILINGS, OPEN CONCEPT, GLEAMING HARDWOOD, GAS FIREPLACE & ATTRACTIVE COLOUR SCHEME. The main floor also features the LARGE PRIMARY BEDROOM w/ spacious ensuite, LAUNDRY & OFFICE. Upstairs you will find another bedroom, bathroom & bonus area (which seller is converting into another bedroom). The basement is features a massive family room w/ wood stove, bedroom, bathroom & ample storage. Enjoy a HEATED TRIPLE GARAGE w/ drive-through - ideal for those with toys! Step out back to the beautifully landscaped backyard, complete w/ large upgraded deck, hot tub & pond! This home has also been FULLY REPAINTED! This home defines TURNKEY - don't miss out!
For sale
C$599,800
3712 69th St, Camrose, AB T4V 5B7
3beds
1,860sqft
Single Family Residence
Built in 2008
-- sqft lot
$-- Zestimate®
C$322/sqft
C$-- HOA
What's special
Triple heated garageLarge front porchSoaring vaulted ceilingsOpen conceptGleaming hardwoodGas fireplaceAttractive colour scheme
- 1 day
- 2
- 0
Zillow last checked:
Listing updated:
Listed by:
Joel P Teeling,
REMAX River City
Source: RAE,MLS®#: E4513359
Facts & features
Interior
Bedrooms & bathrooms
- Bedrooms: 3
- Bathrooms: 4
- Full bathrooms: 3
- 1/2 bathrooms: 1
Primary bedroom
- Level: Main
Family room
- Level: Basement
- Area: 397.44
- Dimensions: 18.4 x 21.6
Heating
- Forced Air-1, Natural Gas
Cooling
- Air Conditioner
Appliances
- Included: Dishwasher-Built-In, Dryer, Refrigerator, Electric Stove, Washer
Features
- No Smoking Home, Vaulted Ceiling(s)
- Flooring: Ceramic Tile, Hardwood, Vinyl Plank
- Windows: Vinyl Windows
- Basement: Full, Finished
- Fireplace features: Gas, Wood Burning
Interior area
- Total structure area: 1,860
- Total interior livable area: 1,860 sqft
Property
Parking
- Total spaces: 3
- Parking features: Heated Garage, Triple Garage Attached, See Remarks, Parking-Extra, Garage Control, Garage Opener
- Attached garage spaces: 3
Features
- Levels: 1 and Half Storey,3
- Stories: 1
- Patio & porch: Deck, Front Porch
- Exterior features: Landscaped, Playground Nearby, Private Setting
- Spa features: Hot Tub, Community
Lot
- Features: Flat Site, Near Golf Course, Landscaped, Level, Playground Nearby, Private, Schools, Shopping Nearby, Golf Nearby
- Topography: Level
Construction
Type & style
- Home type: SingleFamily
- Property subtype: Single Family Residence
Materials
- Foundation: Concrete Perimeter
- Roof: Asphalt
Condition
- Year built: 2008
Community & HOA
Community
- Features: Deck, Front Porch, No Smoking Home, Vaulted Ceiling
Location
- Region: Camrose
Financial & listing details
- Price per square foot: C$322/sqft
- Date on market: 10/17/2026
- Ownership: Private
Price history
Price history is unavailable.
Public tax history
Tax history is unavailable.
Climate risks
Neighborhood: T4V
Nearby schools
GreatSchools rating
No schools nearby
We couldn't find any schools near this home.


Similar homes
- C$635,0004 bd3 ba2.3k sqft6802 SW 42a Ave, Camrose, AB T4V 3S4For Sale
 MLS ID #A2342339, Jill Green, Associate, Cir Realty. courtesy of Pillar9 System
 - C$543,9003 bd3 ba1.5k sqft5305 W 66th St, Camrose, AB T4V 4M2For Sale
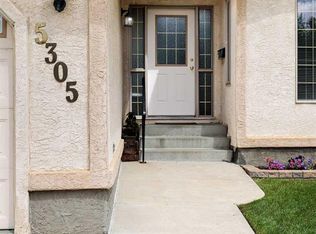 MLS ID #A2351557, Michelle Majeski, Associate, Re/Max Real Estate (Edmonton) Ltd.. courtesy of Pillar9 System
 - C$585,0005 bd3 ba1.3k sqft5604 S 28th Ave #A, Camrose, AB T4V 4A3For Sale
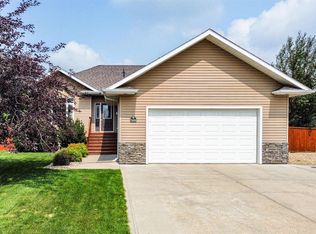 MLS ID #A2330917, Katie Hauser, Associate, Re/Max Real Estate (Edmonton) Ltd.. courtesy of Pillar9 System
 - C$329,9904 bd2 ba1k sqft4421 W 74th St, Camrose, AB T4V 5C8For Sale
 MLS ID #A2352125, Trevor Vinet, Associate, Re/Max Real Estate (Edmonton) Ltd.. courtesy of Pillar9 System
