Located on the east end of Victoria Park, Stoney Creek Meadows is a quiet and desirable subdivision ready to welcome you home. Thoughtfully designed with quality finishes throughout, this home offers the rare combination of modern style, everyday functionality, and a truly move-in-ready experience. Built with an accessible ZERO STEP design, this 1,319 sq ft home makes easy, single-level living effortless from the moment you arrive. Inside, you'll find two generous bedrooms, including a private primary retreat complete with a 4-piece ensuite featuring double vanities and a spacious walk-in closet. A second full 3-piece bathroom offers comfort and convenience for guests and family alike. Durable, low-maintenance vinyl plank flooring runs throughout, tying the home together with a clean, contemporary look. A dedicated laundry room keeps daily routines organized and out of sight, while cozy in-floor heating delivers consistent, comfortable warmth all season long. Step outside to a covered rear patio — the perfect spot to relax, entertain, or simply enjoy the peaceful surroundings. Completing the package is a 20' x 24' double attached garage, offering ample room for vehicles, storage, and all your gear. Modern. Accessible. Move-in ready. Come discover the quality and craftsmanship that define an Ipec Homes build at Stoney Creek Meadows.
New construction
C$569,900
5734 S 55th Ave, Camrose, AB T4V 4P4
2beds
1,319sqft
Single Family Residence
Built in 2026
5,662 Square Feet Lot
$-- Zestimate®
C$432/sqft
C$-- HOA
What's special
Quality finishes throughoutModern styleZero step designSingle-level livingTwo generous bedroomsPrivate primary retreatDouble vanities
- 66 days
- 19
- 0
Zillow last checked:
Listing updated:
Listed by:
Cole Walker, Associate,
Cir Realty
Source: courtesy of Pillar9 System,MLS®#: A2336786 Originating MLS®#: Central Alberta
Originating MLS®#: Central AlbertaFacts & features
Interior
Bedrooms & bathrooms
- Bedrooms: 2
- Bathrooms: 2
- Full bathrooms: 2
Other
- Level: Main
- Dimensions: 13`9" x 11`0"
Bedroom
- Level: Main
- Dimensions: 11`8" x 10`0"
Other
- Level: Main
Other
- Level: Main
Heating
- Radiant Floor, Forced Air
Cooling
- None
Appliances
- Included: None
- Laundry: Main Level
Features
- Double Vanity, Kitchen Island, Open Floorplan, Pantry, See Remarks, Walk-In Closet(s)
- Basement: None
- Has fireplace: No
Interior area
- Total interior livable area: 1,319 sqft
Property
Parking
- Total spaces: 2
- Parking features: Double Garage Attached
- Attached garage spaces: 2
Features
- Levels: One
- Stories: 1
- Patio & porch: Patio
- Exterior features: Other
- Fencing: None
- Frontage length: 15.24M 50`0"
Lot
- Size: 5,662 Square Feet
- Features: Back Yard, Front Yard, See Remarks
Details
- Parcel number: 112806224
- Zoning: 29
Construction
Type & style
- Home type: SingleFamily
- Architectural style: Bungalow
- Property subtype: Single Family Residence
Materials
- Vinyl Siding
- Foundation: Slab
- Roof: Asphalt Shingle
Condition
- New construction: Yes
- Year built: 2026
Community & HOA
Community
- Features: Playground
- Subdivision: Victoria Park
HOA
- Has HOA: No
Location
- Region: Camrose
Financial & listing details
- Price per square foot: C$432/sqft
- Date on market: 8/14/2026
- Inclusions: N/A
Price history
Price history is unavailable.
Public tax history
Tax history is unavailable.
Climate risks
Neighborhood: Creekside
Nearby schools
GreatSchools rating
No schools nearby
We couldn't find any schools near this home.
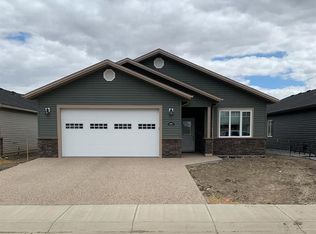
- C$639,9002 bd2 ba1.4k sqft5730 S 55th Ave, Camrose, AB T4V5B9New Construction
- C$769,9004 bd4 ba2.5k sqft5302 N 61 Street Close, Camrose, AB T4V4H9For Sale

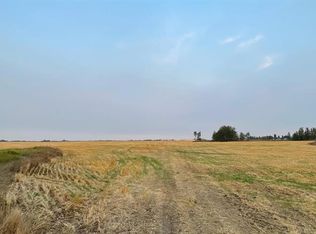
- C$4,800,000152 acres4;20;47;11;SW&4;20;47;2 Highway 833, Camrose, AB T4V4Z8Lot/Land
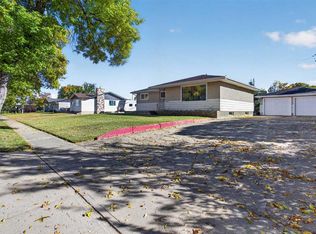
- C$385,0003 bd2 ba1.1k sqft5205 W 56th St, Camrose, AB T4V2E2For Sale
Similar homes
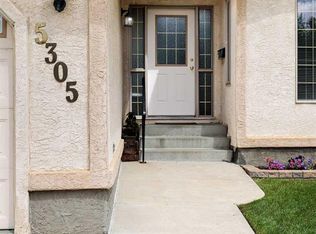
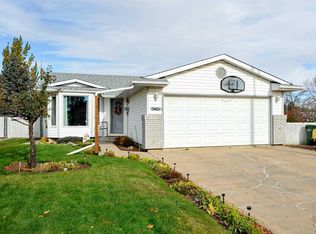
- C$543,9003 bd3 ba1.5k sqft5305 W 66th St, Camrose, AB T4V 4M2For Sale
 MLS ID #A2351557, Michelle Majeski, Associate, Re/Max Real Estate (Edmonton) Ltd.. courtesy of Pillar9 System
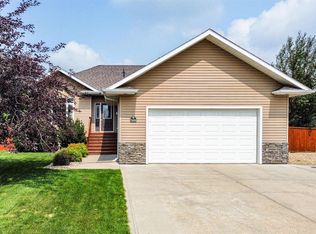
 - C$398,0003 bd3 ba1k sqft5401 W 65th St, Camrose, AB T4V 4L8For Sale
 MLS ID #A2352165, Lisa Rohr, Associate, Re/Max Real Estate (Edmonton) Ltd.. courtesy of Pillar9 System
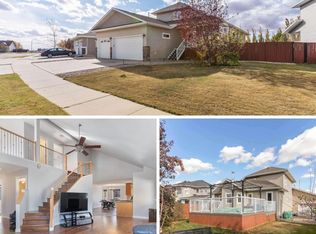
 - C$585,0005 bd3 ba1.3k sqft5604 S 28th Ave #A, Camrose, AB T4V 4A3For Sale
 MLS ID #A2330917, Katie Hauser, Associate, Re/Max Real Estate (Edmonton) Ltd.. courtesy of Pillar9 System
 - C$599,8003 bd4 ba1.8k sqft3712 69th St, Camrose, AB T4V 5B7For Sale
 MLS ID #E4513359, Joel P Teeling, REMAX River City. RAE
