Discover this impressive two-storey home in the desirable community of Valleyview! The main floor offers a warm and inviting living room with a cozy gas fireplace, along with a bright, open kitchen and dining area featuring tons of cabinet space, a corner pantry, and a functional island. A convenient main-floor laundry room and 2-piece bath complete the level. Upstairs, you’ll find a spacious bonus room, three comfortable bedrooms, and two bathrooms, including a primary suite with a walk-in closet, en-suite, and its own private balcony—perfect for morning coffee. The basement is partially finished, giving you room to expand. You will enjoy the A/C during the summer months and a BRAND NEW furnace! Outside, enjoy a fully fenced and private yard with low-maintenance vinyl fencing, stamped concrete, and a lovely deck for entertaining. An attached heated double garage and additional RV parking make this home an exceptional find.
For sale
C$459,900
5809 N 28th Ave, Camrose, AB T4V 1P8
4beds
1,905sqft
Single Family Residence
Built in 2006
7,840 Square Feet Lot
$-- Zestimate®
C$241/sqft
C$-- HOA
What's special
Cozy gas fireplaceTons of cabinet spaceCorner pantryFunctional islandConvenient main-floor laundry roomSpacious bonus roomThree comfortable bedrooms
- 174 days
- 26
- 0
Likely to sell faster than
Zillow last checked:
Listing updated:
Listed by:
Tylor Keller, Associate,
Cir Realty,
Cole Walker, Associate,
Cir Realty
Source: courtesy of Pillar9 System,MLS®#: A2293210 Originating MLS®#: Central Alberta
Originating MLS®#: Central AlbertaFacts & features
Interior
Bedrooms & bathrooms
- Bedrooms: 4
- Bathrooms: 3
- Full bathrooms: 2
- 1/2 bathrooms: 1
Other
- Level: Upper
- Dimensions: 15`1" x 12`8"
Bedroom
- Level: Upper
- Dimensions: 10`1" x 9`5"
Bedroom
- Level: Upper
- Dimensions: 12`3" x 11`0"
Bedroom
- Level: Lower
- Dimensions: 11`0" x 10`0"
Other
- Level: Upper
Other
- Level: Main
Other
- Level: Upper
Heating
- Forced Air
Cooling
- Central Air
Appliances
- Included: Dishwasher, Refrigerator, Stove(s), Washer/Dryer
- Laundry: Main Level
Features
- Kitchen Island, Open Floorplan, Pantry, See Remarks, Walk-In Closet(s)
- Flooring: Carpet, Hardwood, Tile
- Windows: Window Coverings
- Basement: Full
- Number of fireplaces: 1
- Fireplace features: Gas
Interior area
- Total interior livable area: 1,905 sqft
Property
Parking
- Total spaces: 2
- Parking features: Double Garage Attached, Heated Garage, Oversized, RV Access/Parking
- Attached garage spaces: 2
Features
- Levels: One,2 Storey
- Stories: 1
- Patio & porch: Balcony(s), Deck, See Remarks
- Exterior features: Other
- Fencing: Fenced
- Frontage length: 0.00M 0`0"
Lot
- Size: 7,840 Square Feet
- Dimensions: 54x118x74x121
- Features: Back Yard, Front Yard, Irregular Lot, Landscaped
Details
- Parcel number: 102147440
- Zoning: R1
Construction
Type & style
- Home type: SingleFamily
- Property subtype: Single Family Residence
Materials
- Stucco
- Foundation: Concrete Perimeter
- Roof: Asphalt Shingle
Condition
- New construction: No
- Year built: 2006
Community & HOA
Community
- Features: Lake, Playground, Sidewalks, Street Lights
- Subdivision: Valleyview
HOA
- Has HOA: No
Location
- Region: Camrose
Financial & listing details
- Price per square foot: C$241/sqft
- Date on market: 3/13/2026
- Date available: 09/25/2026
- Inclusions: Shed
Price history
Price history is unavailable.
Public tax history
Tax history is unavailable.
Climate risks
Neighborhood: Valleyview
Nearby schools
GreatSchools rating
No schools nearby
We couldn't find any schools near this home.
Similar homes
- C$420,0004 bd3 ba1.1k sqft6304 S 39th Ave, Camrose, AB T4V 2Z4For Sale
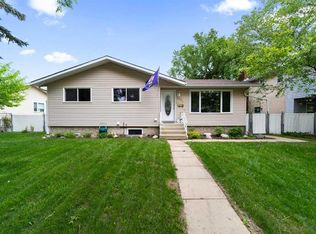 MLS ID #A2293761, Alton Puddicombe, Broker, Coldwell Banker Battle River Realty. courtesy of Pillar9 System
 - C$474,9003 bd3 ba1.8k sqft2502 E Valleyview Dr, Camrose, AB T4V 1V6For Sale
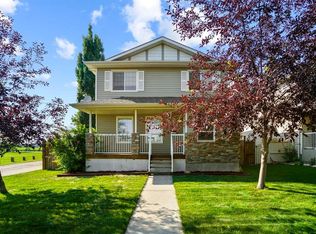 MLS ID #A2333801, Heather Ryan, Associate, Royal Lepage Rose Country Realty. courtesy of Pillar9 System
 - C$474,0005 bd3 ba1.2k sqft6308 S 30th Ave, Camrose, AB T4V 4V9For Sale
 MLS ID #A2336503, Cole Walker, Associate, Cir Realty. courtesy of Pillar9 System
 - C$459,9004 bd3 ba2.3k sqft4206 S 62nd St, Camrose, AB T4V 2W1For Sale
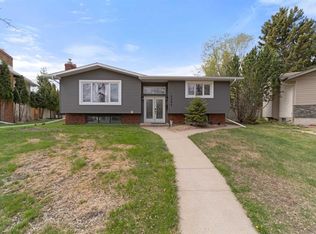 MLS ID #A2314160, Andy Zetsen, Associate, Royal Lepage Rose Country Realty. courtesy of Pillar9 System
