Panoramic views situated in one of Camrose's most sought after location-this custom-built walkout situated on one of the largest lots in Valleyview. An impressive and expansive floor plan that offers the perfect blend of space, comfort, and functionality. The open-concept main floor features 9' ceilings with cofferd in lay and a spacious kitchen designed for entertaining with a large island and abundant cabinetry. The primary suite offers a generous walk-in closet and a luxurious 5-piece ensuite, while a front-facing office, second bedroom, full bathroom, and convenient main-floor laundry complete the level. The fully finished walkout basement provides even more room for family and guests with a large recreation area, three spacious bedrooms, two additional bathrooms, in-floor heat, and exceptional storage throughout. Additional features include two gas fireplaces, central air conditioning, and central vacuum. The heated triple attached garage with 220V power, RV parking complete with sani dump is another added bonus. The backyard is nothing short of exceptional with mature trees, fire pit area perfect for entertaining and stunning views. A truly one of a kind home. Opportunity awaits you here!
For sale
C$979,000
2703 W 56th St, Camrose, AB T4V 4A3
5beds
1,936sqft
Single Family Residence
Built in 2009
0.29 Acres Lot
$-- Zestimate®
C$506/sqft
C$-- HOA
What's special
Panoramic viewsCustom-built walkoutOpen-concept main floorLarge islandAbundant cabinetryFront-facing officeMain-floor laundry
- 73 days
- 30
- 1
Zillow last checked:
Listing updated:
Listed by:
Tylor Keller, Associate,
Cir Realty,
Cole Walker, Associate,
Cir Realty
Source: courtesy of Pillar9 System,MLS®#: A2332782 Originating MLS®#: Central Alberta
Originating MLS®#: Central AlbertaFacts & features
Interior
Bedrooms & bathrooms
- Bedrooms: 5
- Bathrooms: 4
- Full bathrooms: 4
Other
- Level: Main
- Dimensions: 14`2" x 15`6"
Bedroom
- Level: Main
- Dimensions: 10`2" x 10`1"
Bedroom
- Level: Lower
- Dimensions: 13`7" x 10`2"
Bedroom
- Level: Lower
- Dimensions: 12`8" x 10`2"
Bedroom
- Level: Lower
- Dimensions: 12`5" x 11`0"
Other
- Level: Main
- Dimensions: 0`0" x 0`0"
Other
- Level: Lower
Other
- Level: Lower
Other
- Level: Main
Heating
- Forced Air
Cooling
- Central Air
Appliances
- Included: Dishwasher, Gas Stove, Refrigerator, Washer/Dryer
- Laundry: Main Level
Features
- High Ceilings, No Animal Home, No Smoking Home
- Flooring: Carpet, Ceramic Tile
- Windows: Window Coverings
- Basement: Full
- Number of fireplaces: 2
- Fireplace features: Gas
Interior area
- Total interior livable area: 1,936 sqft
Property
Parking
- Total spaces: 3
- Parking features: 220 Volt Wiring
- Attached garage spaces: 3
Features
- Levels: Two
- Stories: 1
- Patio & porch: Deck
- Exterior features: Private Yard
- Fencing: Fenced
- Frontage length: 21.03M 69`0"
Lot
- Size: 0.29 Acres
- Features: Private
Details
- Additional structures: Shed(s)
- Parcel number: 112219163
- Zoning: R
Construction
Type & style
- Home type: SingleFamily
- Architectural style: Bungalow
- Property subtype: Single Family Residence
Materials
- See Remarks
- Foundation: Concrete Perimeter
- Roof: Asphalt Shingle
Condition
- New construction: No
- Year built: 2009
Community & HOA
Community
- Subdivision: Valleyview
HOA
- Has HOA: No
Location
- Region: Camrose
Financial & listing details
- Price per square foot: C$506/sqft
- Date on market: 7/30/2026
- Inclusions: n/a
Price history
Price history is unavailable.
Public tax history
Tax history is unavailable.
Climate risks
Neighborhood: Valleyview
Nearby schools
GreatSchools rating
No schools nearby
We couldn't find any schools near this home.

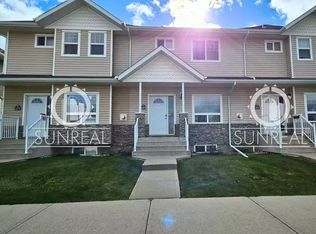
Similar homes
- C$585,0005 bd3 ba1.3k sqft5604 S 28th Ave #A, Camrose, AB T4V 4A3For Sale
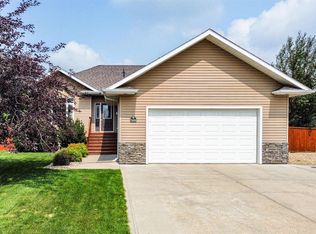 MLS ID #A2330917, Katie Hauser, Associate, Re/Max Real Estate (Edmonton) Ltd.. courtesy of Pillar9 System
 - C$895,0003 bd3 ba1.8k sqft3806 E 50th St, Camrose, AB T4V 4B8For Sale
 MLS ID #A2333747, Matthew Mayer, Associate Broker, Central Agencies Realty Inc.. courtesy of Pillar9 System
 - C$995,0006 bd4 ba1.9k sqft5220 E 68th St, Camrose, AB T0B 0G0For Sale
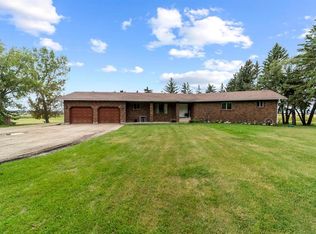 MLS ID #A2342750, Cole Walker, Associate, Cir Realty. courtesy of Pillar9 System
 - C$649,0005 bd4 ba2.2k sqft2605 NW 57th St, Camrose, AB T4V 1T2For Sale
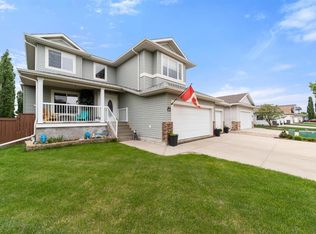 MLS ID #A2320777, Cole Walker, Associate, Cir Realty. courtesy of Pillar9 System
