WELCOME TO CAMROSE COUNTY! Offering an astonishing property, just a few miles from Dried Meat Lake & The Battle River, comes a one-of-a-kind custom home, 13,000+ sq ft shop and an overhauled office/living quarters all situated on 12 beautifully established acres. The home was brought in from Edmonton and in 2006 had a complete overhaul and a big addition and the oversized garage built on. Over 1800 square feet on the main floor alone, a luxury kitchen, luxury master bathroom, custom patio and premium finishings inside and out make this home exceptional. The shop, loaded with bays, a pull-through wash bay, truck pit, office space, mezzanine and used oil burner to keep heating economical, all wrapped in metal for longevity. The office at 24'X56' was brought in and put on a 36'X56' concrete foundation, the upper level was used to run the company and put drivers up for the night if need be, the lower level became the garden. Some pens and a good pole shed for the cows and horses + a dugout behind the shop. Backup generator keeps the whole place running in the event of an outage. Home and shop will also be offered on an individual basis. The ideal spot to raise a family and grow a business in an unbelievably beautiful yard in the heart of the greatest province of all time! This is Alberta, Amen!
For sale
C$999,000
44137 S Range Road 201, Camrose County, AB T0B 1J0
3beds
1,800sqft
Single Family Residence
Built in 1977
12 Acres Lot
$-- Zestimate®
C$555/sqft
C$-- HOA
What's special
Luxury kitchenLuxury master bathroomCustom patioOversized garageUnbelievably beautiful yard
- 17 hours |
- 7 |
- 0 |
Zillow last checked:
Listing updated:
Listed by:
Ty Wilson, Broker,
Alberta Realty Inc.
Source: courtesy of Pillar9 System,MLS®#: A2339465 Originating MLS®#: Central Alberta
Originating MLS®#: Central AlbertaFacts & features
Interior
Bedrooms & bathrooms
- Bedrooms: 3
- Bathrooms: 3
- Full bathrooms: 2
- 1/2 bathrooms: 1
Bedroom
- Level: Upper
- Dimensions: 12`5" x 11`1"
Other
- Level: Main
- Dimensions: 14`7" x 12`4"
Bedroom
- Level: Lower
- Dimensions: 10`5" x 10`5"
Other
- Level: Main
- Dimensions: 8`5" x 5`2"
Other
- Level: Upper
- Dimensions: 12`2" x 5`10"
Other
- Level: Lower
- Dimensions: 5`11" x 5`4"
Other
- Level: Main
- Dimensions: 7`7" x 6`1"
Family room
- Level: Lower
- Dimensions: 14`0" x 13`3"
Other
- Level: Lower
- Dimensions: 13`2" x 9`6"
Game room
- Level: Main
- Dimensions: 19`10" x 13`3"
Other
- Level: Main
- Dimensions: 35`3" x 11`11"
Living room
- Level: Main
- Dimensions: 19`8" x 16`6"
Heating
- Forced Air, Natural Gas
Cooling
- None
Appliances
- Included: Dishwasher, Microwave Hood Fan, Refrigerator, Stove(s), Washer/Dryer
- Laundry: In Basement
Features
- High Ceilings, Kitchen Island, Laminate Counters, No Smoking Home, Open Floorplan, Quartz Counters
- Flooring: Carpet, Hardwood
- Windows: Vinyl Windows
- Basement: Partial
- Number of fireplaces: 1
- Fireplace features: Gas, Gas Log
Interior area
- Total interior livable area: 1,800 sqft
Video & virtual tour
Property
Parking
- Total spaces: 2
- Parking features: Quad or More Detached
- Attached garage spaces: 2
Features
- Levels: 3 Level Split
- Stories: 1
- Patio & porch: Other, Patio, Pergola
- Exterior features: Barbecue, Garden, Storage
- Has spa: Yes
- Spa features: Bath
- Fencing: Partial
Lot
- Size: 12 Acres
- Features: Farm, Few Trees, Garden, Gentle Sloping, Landscaped, Lawn, Many Trees, No Neighbours Behind, Pasture, Private, Secluded
Details
- Parcel number: 112645161
- Zoning: A
Construction
Type & style
- Home type: SingleFamily
- Architectural style: Acreage with Residence
- Property subtype: Single Family Residence
Materials
- Concrete, Mixed, Stucco, Wood Frame
- Foundation: Concrete Perimeter
- Roof: Asphalt
Condition
- New construction: No
- Year built: 1977
Utilities & green energy
- Sewer: Septic Tank
- Water: Well
Community & HOA
Community
- Features: Fishing, Park, Playground, Street Lights
- Subdivision: NONE
HOA
- Has HOA: No
Location
- Region: Camrose County
Financial & listing details
- Price per square foot: C$555/sqft
- Date on market: 8/22/2026
- Inclusions: Shop tools negotiable
Price history
Price history is unavailable.
Public tax history
Tax history is unavailable.
Climate risks
Neighborhood: T0B
Nearby schools
GreatSchools rating
No schools nearby
We couldn't find any schools near this home.
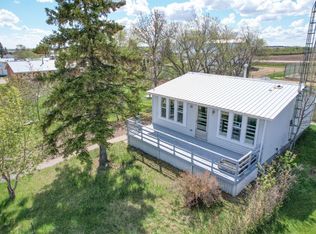
- C$114,9003 bd1 ba824 sqft140 1st St N, Edberg, AB T0B1J0For Sale
- C$1,535,000174.68 acres19515 Township Road 452, Camrose County, AB T0B1J0Lot/Land

- C$838,0006 bd4 ba1.9k sqft45217 S Range Road 202, Camrose County, AB T0B3L0For Sale

- C$109,5004,356 sqft317 Minnewaukan Rd, Tillicum Beach, AB T4VLot/Land
- C$219,0003 bd2 ba1.1k sqft121 Lindgren St, Ferintosh, AB T0B1M0For Sale
- C$219,0003 bd2 ba1.1k sqft121 N Lindgren St, Ferintosh, AB T0B1M0For Sale
- C$949,0005 bd5 ba3.4k sqft19438 S Township Road 430, Camrose County, AB T0B2Z0For Sale
- C$249,0001 bd2 ba1k sqft310 W Beaver St, Ferintosh, AB T0B1M0For Sale
Similar homes
- C$950,0005 bd2 ba1.3k sqft41243 W Range Road 205, Camrose County, AB T0B 0H0For Sale
 MLS ID #A2338511, Ty Wilson, Broker, Alberta Realty Inc.. courtesy of Pillar9 System
 - C$838,0006 bd4 ba1.9k sqft45217 S Range Road 202, Camrose County, AB T0B 3L0For SaleMLS ID #A2292201, Jill Green, Associate, Cir Realty. courtesy of Pillar9 System
- C$789,9006 bd4 ba2.5k sqft20203 Township Road 460, Camrose County, AB T0B 3P0For Sale
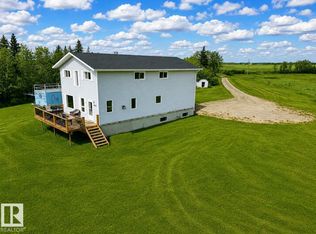 MLS ID #E4496283, NON Member, REALTORS? Association of Edmonton. RAE
 - C$549,0003 bd2 ba1.6k sqft43552 E Range Road 180, Camrose County, AB T0B 3Y0For Sale
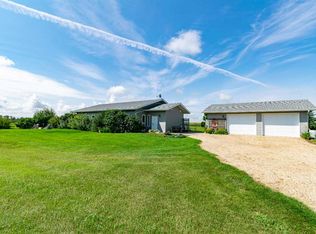 MLS ID #A2336564, Chad Dalsin, Associate, Re/Max 1st Choice Realty. courtesy of Pillar9 System
 - C$925,0003 bd3 ba1.8k sqft3806 E 50th St, Camrose, AB T4V 4B8For SaleMLS ID #A2333747, Matthew Mayer, Associate Broker, Central Agencies Realty Inc.. courtesy of Pillar9 System
- C$920,0004 bd3 ba1.9k sqft41251 S Range Road 210 #237, Camrose County, AB T0B 0G0For SaleMLS ID #A2209623, Lyndsey Delwo, Associate, Re/Max 1st Choice Realty. courtesy of Pillar9 System
- C$719,0003 bd2 ba1.7k sqft41251 SW Range Road 210 #121, Camrose County, AB T0B 0G0For SaleMLS ID #A2337889, Kyle Ramstad, Broker, Ramstad Realty Ltd.. courtesy of Pillar9 System
- C$979,0005 bd4 ba1.9k sqft2703 W 56th St, Camrose, AB T4V 4A3For SaleMLS ID #A2332782, Tylor Keller, Associate, Cir Realty. courtesy of Pillar9 System
- C$575,0004 bd2 ba1.1k sqft430042 E Range Road 220, Ponoka County, AB T0B 1M0For SaleMLS ID #A2325648, Lyssana Damron, Associate, Re/Max Real Estate (Edmonton) Ltd.. courtesy of Pillar9 System
- C$679,0005 bd3 ba1.9k sqft642 NE Cedar Way, Camrose County, AB T0B 1M0For SaleMLS ID #A2314140, Ty Wilson, Broker, Alberta Realty Inc.. courtesy of Pillar9 System
- C$749,5005 bd3 ba2.3k sqft46139 W Range Road 205, Camrose, AB T4V 5E3For SaleMLS ID #A2315879, Dennis Johnson, Associate Broker, Coldwell Banker Battle River Realty. courtesy of Pillar9 System
- C$549,9004 bd3 ba2k sqft606 E Pigeon Close, Camrose County, AB T0B 0H0For SaleMLS ID #A2284019, Lori Hellofs, Associate, Re/Max Real Estate Central Alberta. courtesy of Pillar9 System
- C$829,9005 bd3 ba1.9k sqft3804 S 69a Street Close, Camrose, AB T4V 5A8For SaleMLS ID #A2284808, Matthew Mayer, Associate Broker, Central Agencies Realty Inc.. courtesy of Pillar9 System
- C$739,0004 bd3 ba1.2k sqft41251 S Range Road 210 #229, Camrose County, AB T0B 0G0For SaleMLS ID #A2255762, Lyndsey Delwo, Associate, Re/Max 1st Choice Realty. courtesy of Pillar9 System
- C$529,0003 bd2 ba1.2k sqft521 S Partridge Cres, Camrose County, AB T0B 0H0For SaleMLS ID #A2334170, Tasha Cordel, Associate, Re/Max Real Estate Central Alberta. courtesy of Pillar9 System
- C$549,9003 bd2 ba1.4k sqft41251 N Range Road 210 #409, Camrose County, AB T0B 0G0For SaleMLS ID #A2311770, Mike Phelps, Associate, Royal Lepage Network Realty Corp.. courtesy of Pillar9 System
- C$590,0005 bd3 ba1.2k sqft402 E East Puffin St, Camrose County, AB T0B 0H0For SaleMLS ID #A2333617, Kyle Ramstad, Broker, Ramstad Realty Ltd.. courtesy of Pillar9 System
- C$674,9004 bd2 ba1k sqft433042 Range Rd #221-117, Ponoka County, AB T4J 1R1For SaleMLS ID #A2305662, Shane Opp, Broker, 2 Percent Realty Advantage. courtesy of Pillar9 System
- C$549,9003 bd2 ba1.4k sqftZ-name Not Listed, Camrose County, AB T0B 0G0For SaleMLS ID #E4491436, NON Member, REALTORS? Association of Edmonton. RAE
- C$749,0004 bd3 ba1.5k sqft20419 E Twp #412-104, Camrose County, AB T0B 0H0For SaleMLS ID #A2300743, Jill Green, Associate, Cir Realty. courtesy of Pillar9 System
