The House is Amazing, but you Will Love the ACREAGE! With roughly 5000 sq ft of living space, this 5 bedroom, 5 bath home has ample room to ENTERTAIN and RELAX. The main floor boasts a ROCK FACE fireplace in the Family room that is open to the Dining Room. The Dining Room is an Octagon shape with windows on 3 sides, and a door that opens to your East facing deck. Large Kitchen with double ovens, island, QUARTZ COUNTERTOPS, loads of cupboards, and features a WALK IN PANTRY with a SINK. Also on main floor is your LARGE BRIGHT LIVING ROOM, and two bedrooms. The PRIMARY BEDROOM is MASSIVE with room for your private office if you wish. Primary Bedroom features a BAY WINDOW overlooking the East country side and views of the COULEE. Behind one of the mirror closet doors you walk into a Large ENSUITE WITH A SOAKER TUB and a WALK IN CLOSET. How cool is that! Upstairs you have 3 large bedrooms, another Family/Office room and a nice sized 4 pce bath. On West and East side of 2nd floor you have a deck. Now to go downstairs, you have your entertaining area. A WET BAR, GAMES ROOM with a TV area, a 4 man SAUNA, another 3 pce bath, BONUS room, plus your laundry. Basement, and both the attached and detached garage have infloor heating. Walk out the basement door into your DOUBLE ATTACHED HEATED garage. In the garage you will see another mystery door that leads you to a Cold Room. House has ample amounts of storage with all large closets, and closets in the hallways. The West facing deck overlooks your PRIVATE yard and FIREPIT area. There are a couple Gorgeous apple trees that produce lots of apples. Look beyond the apple trees and through the gate you have a trail going through the trees. Also outside you have a garden area, a 12'x12' garden shed, a 28'x36' barn with cement floors that is currently used for storage, a 25'x40' steel Quonset, and a 44'x30' heated detached 4 car garage. The 9.37 acres is only 400 yards off of Highway 56, and hwy 56 was recently repaved last year. Located just over 20 minutes to Camrose and Stettler, and under 20 minutes to Bashaw. It is Centrally located and surrounded by beautiful countryside.
For sale
C$949,000
19438 S Township Road 430, Camrose County, AB T0B 2Z0
5beds
3,488sqft
Single Family Residence
Built in 1986
9.37 Acres Lot
$-- Zestimate®
C$272/sqft
C$-- HOA
What's special
Quartz countertopsLoads of cupboardsWalk in closetBonus roomDouble attached heated garageGarden area
- 139 days |
- 16 |
- 3 |
Zillow last checked:
Listing updated:
Listed by:
Kyle Ramstad, Broker,
Ramstad Realty Ltd.
Source: courtesy of Pillar9 System,MLS®#: A2297633 Originating MLS®#: Central Alberta
Originating MLS®#: Central AlbertaFacts & features
Interior
Bedrooms & bathrooms
- Bedrooms: 5
- Bathrooms: 5
- Full bathrooms: 4
- 1/2 bathrooms: 1
Other
- Level: Main
- Dimensions: 18`10" x 13`7"
Bedroom
- Level: Main
- Dimensions: 13`5" x 10`2"
Bedroom
- Level: Second
- Dimensions: 12`6" x 20`3"
Bedroom
- Level: Second
- Dimensions: 14`0" x 10`0"
Bedroom
- Level: Second
- Dimensions: 13`5" x 11`4"
Other
- Level: Main
- Dimensions: 4`0" x 6`0"
Other
- Level: Main
- Dimensions: 9`8" x 5`1"
Other
- Level: Second
- Dimensions: 7`11" x 7`5"
Other
- Level: Basement
- Dimensions: 8`3" x 5`6"
Other
- Level: Main
- Dimensions: 12`10" x 10`0"
Bonus room
- Level: Basement
- Dimensions: 11`10" x 9`6"
Dining room
- Level: Main
- Dimensions: 11`0" x 11`0"
Family room
- Level: Main
- Dimensions: 21`11" x 13`4"
Family room
- Level: Basement
- Dimensions: 24`7" x 17`9"
Kitchen
- Level: Main
- Dimensions: 14`0" x 12`8"
Laundry
- Level: Basement
- Dimensions: 9`6" x 12`10"
Living room
- Level: Main
- Dimensions: 17`3" x 20`2"
Office
- Level: Second
- Dimensions: 19`7" x 13`0"
Heating
- Boiler, Natural Gas
Cooling
- None
Appliances
- Included: Dishwasher, Double Oven, Refrigerator, Stove(s), Washer/Dryer
- Laundry: In Basement
Features
- Ceiling Fan(s), Central Vacuum, Kitchen Island, Pantry, Quartz Counters, Sauna, Walk-In Closet(s)
- Flooring: Carpet, Laminate, Tile
- Windows: Skylight(s), Vinyl Windows, Window Coverings
- Basement: Full
- Number of fireplaces: 2
- Fireplace features: Wood Burning
Interior area
- Total interior livable area: 3,488 sqft
- Finished area above ground: 3,488
Property
Parking
- Total spaces: 20
- Parking features: Double Garage Attached, Garage Door Opener, Heated Garage, Quad or More Detached
- Attached garage spaces: 6
- Has uncovered spaces: Yes
Features
- Levels: Two,2 Storey
- Stories: 1
- Patio & porch: Deck
- Exterior features: BBQ gas line, Fire Pit, Private Yard
- Fencing: Partial
Lot
- Size: 9.37 Acres
- Features: Brush, Fruit Trees/Shrub(s), Garden, Landscaped, Lawn, Private
Details
- Parcel number: 103086027
- Zoning: AG
Construction
Type & style
- Home type: SingleFamily
- Architectural style: Acreage with Residence
- Property subtype: Single Family Residence
Materials
- Stucco, Wood Frame
- Foundation: Concrete Perimeter
- Roof: Concrete
Condition
- New construction: No
- Year built: 1986
Utilities & green energy
- Sewer: Septic Tank
- Water: Well
Community & HOA
Community
- Features: Other
- Subdivision: NONE
HOA
- Has HOA: No
Location
- Region: Camrose County
Financial & listing details
- Price per square foot: C$272/sqft
- Date on market: 3/31/2026
- Inclusions: Pool Table.
Price history
Price history is unavailable.
Public tax history
Tax history is unavailable.
Climate risks
Neighborhood: T0B
Nearby schools
GreatSchools rating
No schools nearby
We couldn't find any schools near this home.
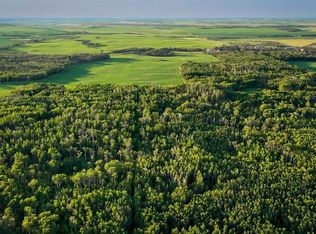
- C$3,250,000624.27 acres9 Rural Camrose, 43 County, AB T0B1H0Lot/Land
- C$20,0006,098 sqft3208 Olson St, Donalda, AB T0B1H0Lot/Land

- C$299,0005 bd3 ba2.5k sqft3219 N Olson St, Donalda, AB T0B1H0For Sale

- C$114,9003 bd1 ba824 sqft140 1st St N, Edberg, AB T0B1J0For Sale
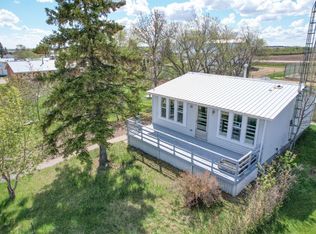
- C$--3 bd2 ba1k sqft42006 Range Road 210 #1A, Camrose County, AB T0B0H0Off Market
- C$1,840,00013 bd6 ba6.5k sqft41238 S Feltham Dr #6, Camrose County, AB T0B0H0For Sale
- C$549,9004 bd3 ba2k sqft606 E Pigeon Close, Camrose County, AB T0B0H0For Sale
- C$759,0002 bd3 ba3.1k sqft602 SE Pheasant Clos, Camrose County, AB T0B0H0For Sale
Similar homes
- C$999,9006 bd4 ba4.2k sqft40446 E Highway 56 Rural Stettler #6, County Of, AB T0C 2L0For Sale
 MLS ID #A2237491, Terry Chesla, Broker, Re/Max 1st Choice Realty. courtesy of Pillar9 System
 - C$838,0006 bd4 ba1.9k sqft45217 S Range Road 202, Camrose County, AB T0B 3L0For Sale
 MLS ID #A2292201, Jill Green, Associate, Cir Realty. courtesy of Pillar9 System
 - C$789,9006 bd4 ba2.5k sqft20203 Township Road 460, Camrose County, AB T0B 3P0For Sale
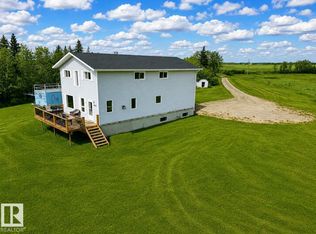 MLS ID #E4496283, NON Member, REALTORS? Association of Edmonton. RAE
 - C$920,0004 bd3 ba1.9k sqft41251 S Range Road 210 #237, Camrose County, AB T0B 0G0For Sale
 MLS ID #A2209623, Lyndsey Delwo, Associate, Re/Max 1st Choice Realty. courtesy of Pillar9 System
 - C$719,0003 bd2 ba1.7k sqft41251 SW Range Road 210 #121, Camrose County, AB T0B 0G0For SaleMLS ID #A2337889, Kyle Ramstad, Broker, Ramstad Realty Ltd.. courtesy of Pillar9 System
- C$759,0002 bd3 ba2.9k sqft602 NW Pheasant Close, Camrose County, AB T0B 0H0For SaleMLS ID #A2295747, Kim Stubbs, Associate Broker, Sotheby's International Realty Canada. courtesy of Pillar9 System
- C$759,0002 bd3 ba3.1k sqft602 SE Pheasant Clos, Camrose County, AB T0B 0H0For SaleMLS ID #E4479707, Kim D Stubbs, Sotheby's International Realty Canada. RAE
- C$898,0004 bd3 ba2k sqft36 NW Lakeview Ave, White Sands, AB T0C 3B0For SaleMLS ID #A2309165, Julie Greiner, Associate, Real Broker. courtesy of Pillar9 System
- C$1,250,0005 bd5 ba2.1k sqftNW 40225 Rr 19 2 Rural Stettler #6, County Of, AB T0C 2L0For SaleMLS ID #A2305474, Brian Colpitts, Associate, Lpt Realty. courtesy of Pillar9 System
- C$999,9954 bd3 ba2.7k sqft49 S Bay View St, Rochon Sands, AB T0C 3B0For SaleMLS ID #A2323380, Patrick Hospes, Associate, Re/Max Complete Realty. courtesy of Pillar9 System
- C$549,9004 bd3 ba2k sqft606 E Pigeon Close, Camrose County, AB T0B 0H0For SaleMLS ID #A2284019, Lori Hellofs, Associate, Re/Max Real Estate Central Alberta. courtesy of Pillar9 System
- C$679,0005 bd3 ba1.9k sqft642 NE Cedar Way, Camrose County, AB T0B 1M0For SaleMLS ID #A2314140, Ty Wilson, Broker, Alberta Realty Inc.. courtesy of Pillar9 System
- C$795,0004 bd3 ba2k sqft13 NE Park Ridge Way Rural Stettler #6, County Of, AB T0C 2L0For SaleMLS ID #A2302246, Julie Greiner, Associate, Real Broker. courtesy of Pillar9 System
- C$779,9003 bd3 ba1.8k sqft19 E Lakeview Dr, Ponoka County, AB T0C 2J0For SaleMLS ID #A2306546, Karen Sernecky, Associate, Royal Lepage Network Realty Corp.. courtesy of Pillar9 System
- C$665,0004 bd3 ba2.2k sqft13 NW Destini Dr, White Sands, AB T0C 3B0For SaleMLS ID #A2303392, Jamie Arnold, Associate, Re/Max Real Estate Central Alberta. courtesy of Pillar9 System
- C$829,9005 bd3 ba2.1k sqft47 N Bay View St, Rochon Sands, AB T0C 3B0For SaleMLS ID #A2302109, Vanessa Badenhorst, Associate, Cir Realty. courtesy of Pillar9 System
- C$625,0002 bd2 ba2k sqft433042 W Range Road 221 #105, Ponoka County, AB T0B 1M0For SaleMLS ID #A2329278, Tatum Fitton, Associate, Comfree. courtesy of Pillar9 System
- C$749,9993 bd4 ba2k sqft2 Sunset Lane Rural Stettler #6, County Of, AB T0C 2L0For SaleMLS ID #A2325193, Asha Chimiuk, Associate, Re/Max Real Estate Central Alberta. courtesy of Pillar9 System
- C$669,9003 bd2 ba1.9k sqft34 N Beach St E, Rochon Sands, AB T0C 3B0For SaleMLS ID #A2314036, Kari Flaws, Associate, Royal Lepage Network Realty Corp.. courtesy of Pillar9 System
- C$559,0004 bd4 ba2k sqft5518 52nd St, Bashaw, AB T0B 0H0For SaleCentury 21 Canada
