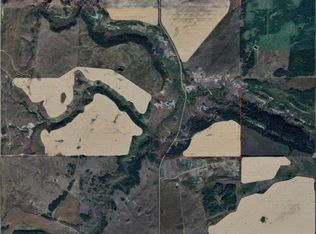
Looking for a little more peace and space without the upkeep of an acreage? Set on the edge of Donalda with open wheat fields just beyond the backyard, this property offers a quiet setting, wide-open views, and plenty of room to enjoy both indoors and out. The large lot, .32 of an acre, is ideal for families, pets, or anyone who loves to garden. The backyard is fully enclosed with a solid chain-link fence featuring large gates for easy access or gated RV parking. A covered deck wraps around two sides of the home, creating a great outdoor space to relax, entertain, or simply enjoy the prairie views. Out front, a welcoming porch offers another perfect spot for your morning coffee. Inside, the main floor has been substantially updated, with most areas freshly painted just before listing and hard flooring throughout most of this level. The kitchen, updated circa 2015, features sturdy white cabinetry, stainless steel appliances, and a large eat-up peninsula that provides plenty of prep space and casual seating. A convenient half bath completes the main floor, while the large attached double garage provides excellent parking and storage. Upstairs you’ll find four bedrooms, including a spacious primary bedroom with its own full ensuite and walk-in shower. A second full bathroom serves the remaining bedrooms, and the generous upstairs laundry room offers plenty of extra space and could easily accommodate a home office or work area alongside, or be transitioned back to a fifth bedroom, with laundry plumbing already in place in the basement. New carpet on the staircase and down the hall adds another fresh update on this level. Much of the work has been done here as well in preparation for a fresh coat of paint. The lower level is primarily undeveloped, giving you the opportunity to add more living space as your needs grow. It is already roughed in for an additional bathroom and has one fully finished room in place.
For sale
C$285,000
3219 N Olson St, Donalda, AB T0B 1H0
5beds
2,561sqft
Single Family Residence
Built in 1977
0.32 Acres Lot
$-- Zestimate®
C$111/sqft
C$-- HOA
What's special
Wide-open viewsGated rv parkingWelcoming porchFreshly paintedSturdy white cabinetryStainless steel appliances
- 52 days
- 17
- 1
Zillow last checked:
Listing updated:
Listed by:
Julie Greiner, Associate,
Real Broker
Source: courtesy of Pillar9 System,MLS®#: A2335288 Originating MLS®#: Central Alberta
Originating MLS®#: Central AlbertaFacts & features
Interior
Bedrooms & bathrooms
- Bedrooms: 5
- Bathrooms: 3
- Full bathrooms: 2
- 1/2 bathrooms: 1
Bedroom
- Level: Second
- Dimensions: 13`4" x 9`11"
Bedroom
- Level: Second
- Dimensions: 8`6" x 13`5"
Other
- Level: Second
- Dimensions: 13`3" x 13`4"
Bedroom
- Level: Second
- Dimensions: 11`7" x 9`11"
Bedroom
- Level: Second
- Dimensions: 12`1" x 13`3"
Other
- Level: Main
- Dimensions: 7`4" x 4`1"
Other
- Level: Second
- Dimensions: 7`7" x 7`10"
Other
- Level: Second
- Dimensions: 10`11" x 5`1"
Breakfast nook
- Level: Main
- Dimensions: 12`1" x 13`5"
Other
- Level: Lower
- Dimensions: 10`5" x 10`2"
Dining room
- Level: Main
- Dimensions: 11`10" x 13`5"
Family room
- Level: Main
- Dimensions: 21`1" x 18`0"
Flex space
- Level: Lower
- Dimensions: 35`11" x 26`3"
Kitchen
- Level: Main
- Dimensions: 14`9" x 13`5"
Living room
- Level: Main
- Dimensions: 20`0" x 15`2"
Office
- Level: Lower
- Dimensions: 6`3" x 12`8"
Heating
- Forced Air, Natural Gas
Cooling
- None
Appliances
- Included: Dishwasher, Electric Stove, Microwave Hood Fan, Refrigerator, Washer/Dryer
- Laundry: In Basement, Upper Level
Features
- Laminate Counters, Pantry, Storage
- Flooring: Carpet, Linoleum, Vinyl
- Basement: Full
- Has fireplace: No
Interior area
- Total interior livable area: 2,561 sqft
Video & virtual tour
Property
Parking
- Total spaces: 8
- Parking features: Double Garage Attached
- Attached garage spaces: 2
Features
- Levels: Two,2 Storey
- Stories: 1
- Patio & porch: Deck
- Exterior features: Fire Pit
- Fencing: Fenced
- Frontage length: 30.48M 100`0"
Lot
- Size: 0.32 Acres
- Features: Back Yard, Corner Lot
Details
- Parcel number: 57167421
- Zoning: R
Construction
Type & style
- Home type: SingleFamily
- Property subtype: Single Family Residence
Materials
- Vinyl Siding
- Foundation: Concrete Perimeter
- Roof: Asphalt Shingle
Condition
- New construction: No
- Year built: 1977
Community & HOA
Community
- Features: Playground
- Subdivision: NONE
HOA
- Has HOA: No
Location
- Region: Donalda
Financial & listing details
- Price per square foot: C$111/sqft
- Date on market: 8/13/2026
- Inclusions: Curtain rods
Price history
Price history is unavailable.
Public tax history
Tax history is unavailable.
Climate risks
Neighborhood: T0B
Nearby schools
GreatSchools rating
No schools nearby
We couldn't find any schools near this home.


Similar homes
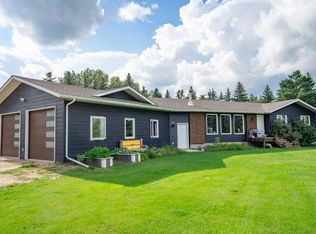
- C$320,0004 bd2 ba2.2k sqft43040 S High Way #855, Flagstaff County, AB T0B 2M1For Sale
 MLS ID #A2306181, Matthew Mayer, Associate Broker, Central Agencies Realty Inc.. courtesy of Pillar9 System
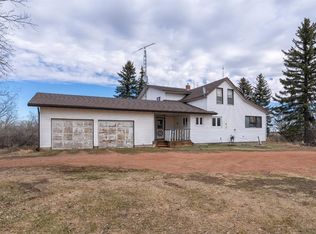
 - C$284,5004 bd3 ba1.5k sqft5007B W 46th St, Stettler, AB T4K 1A4For Sale
 MLS ID #A2314880, Julie Greiner, Associate, Real Broker. courtesy of Pillar9 System
 - C$409,9003 bd1 ba1.4k sqft10 SW Railway Ave N, Camrose County, AB T0B 3Z0For Sale
 MLS ID #A2321072, Matthew Mayer, Associate Broker, Central Agencies Realty Inc.. courtesy of Pillar9 System
 - C$415,0005 bd3 ba1.3k sqft5331 NE 55th Ave, Bashaw, AB T0B 0H0For Sale
 MLS ID #A2299937, Karrie-Anne Brewster, Associate, Re/Max Real Estate Central Alberta. courtesy of Pillar9 System
