Situated on a corner lot with back alley access, this property offers a functional main-floor layout with a living and dining area, kitchen, two bedrooms, an additional room that could serve as a third bedroom or office, and a 4-piece bathroom. The partially developed basement provides additional living space along with plenty of storage. Outside, the property features a fully fenced backyard and detached double garage with convenient alley access. With only one direct neighbour, the corner lot provides added space and accessibility. Located close to shopping, schools, and local services, the property is well positioned within the community. The home is in need of updating and repairs throughout and is being offered in its current condition, making it best suited to a buyer prepared to take on a renovation project.
For sale
C$180,000
4802 E 47th St, Stettler, AB T0C 2L0
4beds
1,452sqft
Single Family Residence
Built in 1906
0.32 Acres Lot
$-- Zestimate®
C$124/sqft
C$-- HOA
What's special
Corner lotFunctional main-floor layoutLiving and dining areaTwo bedroomsPartially developed basementAdditional living spacePlenty of storage
- 10 hours |
- 11 |
- 0 |
Zillow last checked:
Listing updated:
Listed by:
Lyndsey Delwo, Associate,
Re/Max 1st Choice Realty
Source: courtesy of Pillar9 System,MLS®#: A2340060 Originating MLS®#: Central Alberta
Originating MLS®#: Central AlbertaFacts & features
Interior
Bedrooms & bathrooms
- Bedrooms: 4
- Bathrooms: 1
- Full bathrooms: 1
Bedroom
- Level: Main
- Dimensions: 8`11" x 13`0"
Bedroom
- Level: Main
- Dimensions: 11`0" x 11`0"
Other
- Level: Main
- Dimensions: 12`0" x 22`2"
Bedroom
- Level: Basement
- Dimensions: 10`10" x 8`10"
Other
- Level: Main
- Dimensions: 7`2" x 8`11"
Other
- Level: Main
- Dimensions: 14`10" x 6`2"
Kitchen
- Level: Main
- Dimensions: 12`6" x 11`1"
Laundry
- Level: Main
- Dimensions: 8`9" x 5`1"
Other
- Level: Main
- Dimensions: 12`11" x 24`9"
Storage
- Level: Basement
- Dimensions: 25`6" x 18`1"
Heating
- Forced Air
Cooling
- None
Appliances
- Included: Other
- Laundry: Laundry Room
Features
- Ceiling Fan(s)
- Flooring: Wood
- Basement: Partial
- Has fireplace: No
Interior area
- Total interior livable area: 1,452 sqft
Property
Parking
- Total spaces: 6
- Parking features: Double Garage Detached, Off Street
- Garage spaces: 4
Features
- Levels: One
- Stories: 1
- Patio & porch: None
- Exterior features: None
- Fencing: Fenced
- Frontage length: 30.48M 100`0"
Lot
- Size: 0.32 Acres
- Features: Back Lane, Back Yard, Corner Lot
Details
- Parcel number: 113524070
- Zoning: R2
Construction
Type & style
- Home type: SingleFamily
- Architectural style: Bungalow
- Property subtype: Single Family Residence
Materials
- Wood Frame
- Foundation: Concrete Perimeter
- Roof: Asphalt Shingle
Condition
- New construction: No
- Year built: 1906
Community & HOA
Community
- Features: Sidewalks, Street Lights
- Subdivision: NONE
HOA
- Has HOA: No
Location
- Region: Stettler
Financial & listing details
- Price per square foot: C$124/sqft
- Date on market: 8/26/2026
- Inclusions: n/a
Price history
Price history is unavailable.
Public tax history
Tax history is unavailable.
Climate risks
Neighborhood: T0C
Nearby schools
GreatSchools rating
No schools nearby
We couldn't find any schools near this home.
- C$319,0004 bd1 ba884 sqft4802 E 46th St, Stettler, AB T4K1A7For Sale

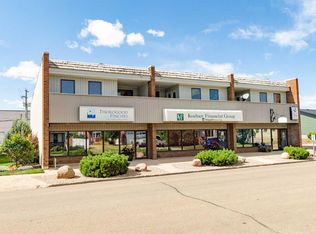
- C$129,9001 bd1 ba864 sqft4814A E 49th St #204, Stettler, AB T0C2L0For Sale
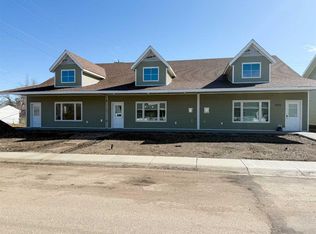
- C$394,0002 bd2 ba1.2k sqft5011 E 49th St #C, Stettler, AB T0C2L2New Construction
- C$--2 bd-- ba-- sqft4914 45th St, Stettler, AB T0C2L2Off Market
- C$280,0004 bd3 ba1.5k sqft5007B W 46th St, Stettler, AB T4K1A4For Sale
- C$299,0002 bd2 ba1.2k sqft5008A E 49th St, Stettler, AB T0C2L0For Sale
- C$274,9002 bd1 ba1.3k sqft5014B W 49th St, Stettler, AB T0C2L0For Sale
- C$394,0004 bd3 ba1.2k sqft4907 W 53rd St, Stettler, AB T4K1A9For Sale
Similar homes
- C$210,0003 bd2 ba1.5k sqft6013 N 54 Avenue Close, Stettler, AB T4K 1K7For Sale
 MLS ID #A2323040, Chad Dalsin, Associate, Re/Max 1st Choice Realty. courtesy of Pillar9 System
 - C$137,5003 bd1 ba1.2k sqft6103 S Spruce Dr, Stettler, AB T4K 1G5For Sale
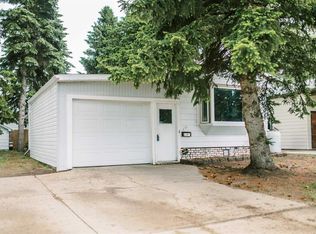 MLS ID #A2319800, Julie Greiner, Associate, Real Broker. courtesy of Pillar9 System
 - C$129,9001 bd1 ba864 sqft4814A E 49th St #204, Stettler, AB T0C 2L0For SaleMLS ID #A2330134, Terry Chesla, Broker, Re/Max 1st Choice Realty. courtesy of Pillar9 System
