A little more space, a little more privacy, and a setting that feels like the countryside right in town. Situated on a quarter-acre lot alongside Stettler’s beloved railway, this inviting bungalow enjoys views of the Prairie Steam Train passing by, mature trees that form a beautiful canopy over the driveway in the blooming seasons, and no neighbours directly behind. Inside, the thoughtfully laid-out main floor offers an eat-in kitchen with easy sightlines into the living room, where a wood-burning stove brings warmth and character to the space. The spacious primary bedroom features generous closet space, while a beautifully renovated bathroom with timeless finishes, convenient main-floor laundry, and a second bedroom currently used as an office complete this level. Downstairs, the fully updated lower level offers plenty of room to spread out, with two additional bedrooms, a comfortable family room, and a separate den just off the fourth bedroom, perfectly suited for a cozy movie room. A second renovated bathroom adds a touch of luxury with its impressive spa-style steam shower. Outside, the double detached garage, expansive yard, and established trees create a wonderful sense of space and privacy. With walking paths right outside your door, shopping close by, and open country views, this property offers a unique combination of convenience and quiet enjoyment. Come enjoy a little bit of country, with an in-town address.
For sale
C$359,000
4809 W 45th St, Stettler, AB T0C 2L2
4beds
1,024sqft
Single Family Residence
Built in 1989
0.26 Acres Lot
$-- Zestimate®
C$351/sqft
C$-- HOA
What's special
Quarter-acre lotInviting bungalowSpacious primary bedroomGenerous closet spaceConvenient main-floor laundryFully updated lower levelComfortable family room
- 8 days
- 6
- 0
Zillow last checked:
Listing updated:
Listed by:
Lyndsey Delwo, Associate,
Re/Max 1st Choice Realty
Source: courtesy of Pillar9 System,MLS®#: A2355763 Originating MLS®#: Central Alberta
Facts & features
Interior
Bedrooms & bathrooms
- Bedrooms: 4
- Bathrooms: 2
- Full bathrooms: 2
Other
- Level: Main
- Dimensions: 10`9" x 12`2"
Bedroom
- Level: Main
- Dimensions: 9`4" x 10`9"
Bedroom
- Level: Basement
- Dimensions: 8`8" x 14`3"
Bedroom
- Level: Basement
- Dimensions: 10`5" x 11`5"
Other
- Level: Main
- Dimensions: 0`0" x 0`0"
Other
- Level: Basement
- Dimensions: 0`0" x 0`0"
Den
- Level: Basement
- Dimensions: 11`8" x 8`6"
Other
- Level: Main
- Dimensions: 9`9" x 18`3"
Living room
- Level: Main
- Dimensions: 16`3" x 12`2"
Living room
- Level: Basement
- Dimensions: 16`9" x 13`9"
Heating
- Forced Air
Cooling
- None
Appliances
- Included: Dishwasher, Refrigerator, Stove(s), Washer/Dryer
- Laundry: Main Level
Features
- Laminate Counters
- Flooring: Carpet, Laminate
- Basement: Full
- Number of fireplaces: 1
- Fireplace features: Wood Burning
Interior area
- Total interior livable area: 1,024 sqft
Property
Parking
- Total spaces: 2
- Parking features: Double Garage Detached
- Garage spaces: 2
Features
- Levels: One
- Stories: 1
- Patio & porch: Deck
- Exterior features: Private Yard
- Fencing: Fenced
- Frontage length: 15.24M 50`0"
Lot
- Size: 0.26 Acres
- Features: Back Yard, Backs on to Park/Green Space, Landscaped, Lawn, No Neighbours Behind, Treed
Details
- Parcel number: 113604966
- Zoning: R2
Construction
Type & style
- Home type: SingleFamily
- Architectural style: Bungalow
- Property subtype: Single Family Residence
Materials
- Wood Frame
- Foundation: Wood
- Roof: Asphalt Shingle
Condition
- New construction: No
- Year built: 1989
Community & HOA
Community
- Features: Playground, Sidewalks, Street Lights
- Subdivision: Downtown East
HOA
- Has HOA: No
Location
- Region: Stettler
Financial & listing details
- Price per square foot: C$351/sqft
- Date on market: 10/31/2026
- Inclusions: Fridge, Stove, Dishwasher, Washer, Dryer, Window Coverings, Garage Door Opener with remote-2, Shed
Price history
Price history is unavailable.
Public tax history
Tax history is unavailable.
Climate risks
Neighborhood: T0C
Nearby schools
GreatSchools rating
No schools nearby
We couldn't find any schools near this home.


Similar homes
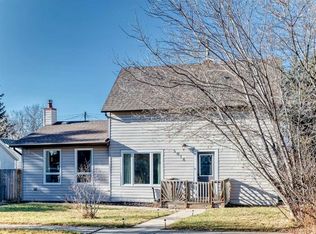
- C$340,0004 bd2 ba1k sqft4604 E 55th St, Stettler, AB T4K 1J6For Sale
 MLS ID #A2356986, Morgan Hiller, Associate, Cir Realty. courtesy of Pillar9 System
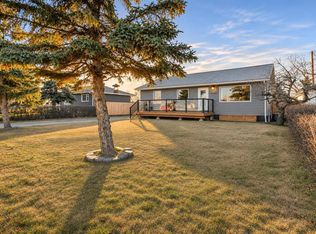
- C$349,0004 bd2 ba1.1k sqft4907 W 54th St, Stettler, AB T4K 1A9For Sale
 MLS ID #A2349532, Joy Nichols, Broker, Royal Lepage Central. courtesy of Pillar9 System
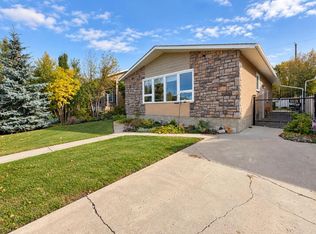
- C$320,0005 bd2 ba1k sqft4612 E 57a St, Stettler, AB T4K 1J8For Sale
 MLS ID #A2356575, Terry Chesla, Broker, Re/Max 1st Choice Realty. courtesy of Pillar9 System
- C$399,9005 bd3 ba1.1k sqft6214 S 39 Avenue Close, Stettler, AB T4K 1G1For Sale
 MLS ID #A2341445, Karen Sernecky, Associate, Royal Lepage Network Realty Corp.. courtesy of Pillar9 System
