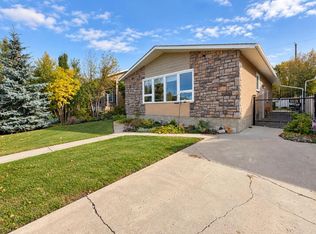
Looking for a home that offers space, versatility and plenty of valuable updates? This well-maintained 4-bedroom, 2-bathroom bungalow in Stettler has so much to offer! The bright and inviting main floor features a spacious living and dining area, functional kitchen, two generously sized bedrooms and a full bathroom. Downstairs, the fully developed basement offers an impressive extension of the home's living space, complete with a kitchenette, comfortable family room, two additional bedrooms and another full bathroom. The layout also provides convenient access to the laundry and mechanical room, adding to the home's everyday functionality. Numerous improvements over the years include updated siding (approx. 2019), central air conditioning (approx. 2020), newer kitchen and entry flooring (2025), some updated lighting and a new hot water heater 2024. Outside, the spacious lot offers mature landscaping, updated fencing (2024) and a beautiful composite deck built in 2024. A standout feature is the impressive 25' x 23' detached garage, built in approx. 2019, complete with a metal-finished interior, electric heat and a welding outlet - an excellent setup for anyone looking for a comfortable workspace, room for projects or additional storage. A durable metal roof, RV parking and additional outdoor storage add even more practicality. Conveniently located near schools, shopping and everyday amenities, this property offers a fantastic combination of comfortable living, thoughtful improvements and flexible space to suit a variety of lifestyles!
For sale
C$340,000
4604 E 55th St, Stettler, AB T4K 1J6
4beds
1,051sqft
Single Family Residence
Built in 1958
7,840 Square Feet Lot
$-- Zestimate®
C$323/sqft
C$-- HOA
What's special
Functional kitchenGenerously sized bedroomsFully developed basementComfortable family roomUpdated lightingSpacious lotMature landscaping
- 2 days
- 1
- 0
Zillow last checked:
Listing updated:
Listed by:
Morgan Hiller, Associate,
Cir Realty
Source: courtesy of Pillar9 System,MLS®#: A2356986 Originating MLS®#: Central Alberta
Facts & features
Interior
Bedrooms & bathrooms
- Bedrooms: 4
- Bathrooms: 2
- Full bathrooms: 2
Bedroom
- Level: Main
- Dimensions: 13`2" x 11`6"
Bedroom
- Level: Main
- Dimensions: 12`1" x 11`5"
Bedroom
- Level: Basement
- Dimensions: 10`9" x 10`5"
Bedroom
- Level: Basement
- Dimensions: 10`8" x 7`10"
Other
- Level: Main
- Dimensions: 8`0" x 8`2"
Other
- Level: Basement
- Dimensions: 7`4" x 4`11"
Heating
- Forced Air
Cooling
- Central Air
Appliances
- Included: Dishwasher, Microwave, Refrigerator, Stove(s), Washer/Dryer
- Laundry: In Basement
Features
- Laminate Counters, Sump Pump(s)
- Flooring: Carpet, Laminate, Linoleum
- Basement: Full
- Has fireplace: No
Interior area
- Total interior livable area: 1,051 sqft
Video & virtual tour
Property
Parking
- Total spaces: 7
- Parking features: Double Garage Detached
- Garage spaces: 2
Features
- Levels: One
- Stories: 1
- Patio & porch: Deck
- Exterior features: Private Yard
- Fencing: Fenced
- Frontage length: 0.00M 0`0"
Lot
- Size: 7,840 Square Feet
- Features: Back Yard, Low Maintenance Landscape
Details
- Parcel number: 113544716
- Zoning: R1
Construction
Type & style
- Home type: SingleFamily
- Architectural style: Bungalow
- Property subtype: Single Family Residence
Materials
- Vinyl Siding
- Foundation: Concrete Perimeter
- Roof: Metal
Condition
- New construction: No
- Year built: 1958
Community & HOA
Community
- Features: None
- Subdivision: NONE
HOA
- Has HOA: No
Location
- Region: Stettler
Financial & listing details
- Price per square foot: C$323/sqft
- Date on market: 11/5/2026
- Inclusions: Upper fridge, upper stove, dishwasher, microwaves x2, basement fridge, basement stove, washer/dryer, laundry room chest freezer, curtains/blinds, bedroom/basement tv wall mounts, white shed, wood shed, garage work benchs, garage door opener.
Price history
Price history is unavailable.
Public tax history
Tax history is unavailable.
Climate risks
Neighborhood: T0C
Nearby schools
GreatSchools rating
No schools nearby
We couldn't find any schools near this home.


Similar homes
- C$320,0005 bd2 ba1k sqft4612 E 57a St, Stettler, AB T4K 1J8For Sale
 MLS ID #A2356575, Terry Chesla, Broker, Re/Max 1st Choice Realty. courtesy of Pillar9 System
- C$349,0004 bd2 ba1.1k sqft4907 W 54th St, Stettler, AB T4K 1A9For Sale
 MLS ID #A2349532, Joy Nichols, Broker, Royal Lepage Central. courtesy of Pillar9 System
- C$359,0004 bd2 ba1k sqft4809 W 45th St, Stettler, AB T0C 2L2For Sale
 MLS ID #A2355763, Lyndsey Delwo, Associate, Re/Max 1st Choice Realty. courtesy of Pillar9 System
- C$265,0003 bd2 ba937 sqft6115 N 50a Ave, Stettler, AB T4K 1C9For Sale
 MLS ID #A2347340, Lyndsey Delwo, Associate, Re/Max 1st Choice Realty. courtesy of Pillar9 System
