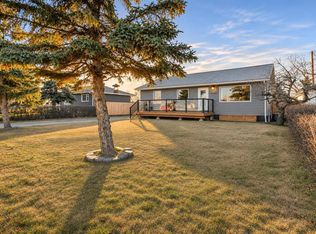
Fresh, affordable, and full of charm! This beautifully renovated two-bedroom, one-bath home offers great curb appeal, mature trees, and a convenient location approximately half a block from the school and within easy walking distance of downtown, groceries, and shopping. Renovated inside and out, the extensive updates include the roof, windows, siding, insulation, exterior parging, front and back doors, drywall, flooring, paint, and trim. The refreshed kitchen features brand-new, appliances and a cute tiled backsplash, while the bathroom has been completely redone from top to bottom. Start your morning with coffee on the front deck or unwind on the back deck—both just completed. A shed is also underway for additional storage. Practical features include PEX plumbing, updated electrical, a 100-amp panel, a newer water heater, and a freshly serviced furnace. With so much already done, this move-in-ready home is ready to enjoy.
For sale
C$189,000
4712 E 54th St, Stettler, AB T4K 1B2
2beds
673sqft
Single Family Residence
Built in 1930
6,098 Square Feet Lot
$-- Zestimate®
C$281/sqft
C$-- HOA
What's special
Great curb appealMature treesRefreshed kitchenCute tiled backsplashFront deckBack deck
- 3 days
- 9
- 0
Zillow last checked:
Listing updated:
Listed by:
Julie Greiner, Associate,
Real Broker
Source: courtesy of Pillar9 System,MLS®#: A2356546 Originating MLS®#: Central Alberta
Facts & features
Interior
Bedrooms & bathrooms
- Bedrooms: 2
- Bathrooms: 1
- Full bathrooms: 1
Other
- Level: Main
- Dimensions: 10`11" x 9`3"
Bedroom
- Level: Main
- Dimensions: 9`7" x 6`10"
Other
- Level: Main
- Dimensions: 9`2" x 5`0"
Other
- Level: Main
- Dimensions: 5`7" x 5`7"
Foyer
- Level: Main
- Dimensions: 6`10" x 5`8"
Other
- Level: Main
- Dimensions: 5`7" x 3`2"
Kitchen
- Level: Main
- Dimensions: 12`1" x 12`1"
Other
- Level: Main
- Dimensions: 14`5" x 11`1"
Heating
- Forced Air
Cooling
- None
Appliances
- Included: Electric Stove, Refrigerator, Washer/Dryer
- Laundry: Main Level
Features
- Open Floorplan, Separate Entrance
- Flooring: Vinyl
- Basement: Partial
- Has fireplace: No
Interior area
- Total interior livable area: 673 sqft
Video & virtual tour
Property
Parking
- Total spaces: 3
- Parking features: Off Street
Features
- Levels: One
- Stories: 1
- Patio & porch: Deck, Porch
- Exterior features: Fire Pit, Private Entrance
- Fencing: None
- Frontage length: 15.24M 50`0"
Lot
- Size: 6,098 Square Feet
- Features: Back Yard
Details
- Parcel number: 113544709
- Zoning: R2
Construction
Type & style
- Home type: SingleFamily
- Architectural style: Bungalow
- Property subtype: Single Family Residence
Materials
- Vinyl Siding, Wood Frame
- Foundation: Concrete Perimeter
- Roof: Asphalt Shingle
Condition
- New construction: No
- Year built: 1930
Community & HOA
Community
- Features: Park, Playground, Sidewalks, Street Lights
- Subdivision: Downtown West
HOA
- Has HOA: No
Location
- Region: Stettler
Financial & listing details
- Price per square foot: C$281/sqft
- Date on market: 11/5/2026
- Inclusions: N/A
Price history
Price history is unavailable.
Public tax history
Tax history is unavailable.
Climate risks
Neighborhood: T0C
Nearby schools
GreatSchools rating
No schools nearby
We couldn't find any schools near this home.


Similar homes
- C$265,0003 bd2 ba937 sqft6115 N 50a Ave, Stettler, AB T4K 1C9For Sale
 MLS ID #A2347340, Lyndsey Delwo, Associate, Re/Max 1st Choice Realty. courtesy of Pillar9 System
- C$229,0003 bd1 ba720 sqft19 E 4th St, White Sands, AB T0C 3B0For Sale
 MLS ID #A2308370, Chad Dalsin, Associate, Re/Max 1st Choice Realty. courtesy of Pillar9 System
