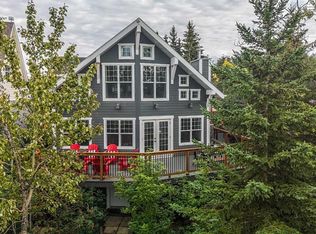
Welcome to White Sands, Alberta, located on the south shore of Buffalo Lake. This charming cabin has seen numerous renovations over the past two years, including a new metal roof, septic tank, water tank with on-demand hot water, outdoor shower, refrigerator, as well as updated drywall and flooring on the main level. You’re welcomed into a cozy living room with high vaulted ceilings and an open-concept layout that’s perfect for entertaining. The main level also features one bedroom and one bathroom. Upstairs, you’ll find two additional bedrooms—ideal for guests or children. This cabin comes fully furnished, making it ready to enjoy on short notice—just bring your overnight bag and start enjoying lake life. Step outside to a spacious 12x16 deck with newer railing, perfect for relaxing and enjoying the outdoors. Once the trees are in full leaf, the yard offers excellent privacy. The backyard also includes an outhouse, storage shed, outdoor shower, and a newly built structure housing the water tank and on-demand hot water system. Situated in a fantastic location, there’s a trail directly behind the property leading to tennis courts, a playground, and the beach just a short walk beyond. If you’ve been considering an affordable lake getaway, this property is well worth a look. White Sands offers a central location with Stettler just 20 minutes away, Red Deer approximately an hour, Calgary 2.5 hours, and Edmonton about 2 hours.
For sale
C$235,000
19 E 4th St, White Sands, AB T0C 3B0
3beds
720sqft
Mixed Use
Built in 1979
7,840 Square Feet Lot
$-- Zestimate®
C$326/sqft
C$-- HOA
What's special
New metal roofOutdoor showerYard offers excellent privacyStorage shed
- 173 days
- 12
- 0
Zillow last checked:
Listing updated:
Listed by:
Chad Dalsin, Associate,
Re/Max 1st Choice Realty
Source: courtesy of Pillar9 System,MLS®#: A2308370 Originating MLS®#: Central Alberta
Originating MLS®#: Central AlbertaFacts & features
Interior
Bedrooms & bathrooms
- Bedrooms: 3
- Bathrooms: 1
- 1/2 bathrooms: 1
Bedroom
- Level: Second
- Dimensions: 12`2" x 7`8"
Bedroom
- Level: Second
- Dimensions: 10`2" x 7`8"
Bedroom
- Level: Main
- Dimensions: 8`3" x 11`6"
Other
- Level: Main
- Dimensions: 8`3" x 11`6"
Dining room
- Level: Main
- Dimensions: 11`0" x 7`6"
Kitchen
- Level: Main
- Dimensions: 7`8" x 6`7"
Living room
- Level: Main
- Dimensions: 11`6" x 11`8"
Heating
- Electric, None, Other
Cooling
- None
Appliances
- Included: Electric Stove, Microwave, Refrigerator
- Laundry: None
Features
- Ceiling Fan(s), High Ceilings
- Flooring: Hardwood, Laminate
- Basement: None
- Has fireplace: No
Interior area
- Total interior livable area: 720 sqft
Property
Parking
- Total spaces: 3
- Parking features: Off Street
Features
- Levels: One and One Half,1 and Half Storey
- Stories: 1.5
- Patio & porch: Deck
- Exterior features: Fire Pit, Private Yard
- Fencing: None
- Frontage length: 17.07M 56`0"
Lot
- Size: 7,840 Square Feet
- Features: Back Yard, Few Trees, Front Yard, Lawn
Details
- Parcel number: 104330724
- Zoning: R1
Construction
Type & style
- Home type: SingleFamily
- Property subtype: Mixed Use
Materials
- Wood Frame
- Foundation: Pillar/Post/Pier
- Roof: Metal
Condition
- New construction: No
- Year built: 1979
Community & HOA
Community
- Features: Fishing, Lake, Playground, Tennis Court(s)
- Subdivision: NONE
HOA
- Has HOA: No
Location
- Region: White Sands
Financial & listing details
- Price per square foot: C$326/sqft
- Date on market: 5/6/2026
- Inclusions: Fridge, stove, water holding tank, microwave, all appliances, furnishings, BBQ, patio set, lawnmower
Price history
Price history is unavailable.
Public tax history
Tax history is unavailable.
Climate risks
Neighborhood: T0C
Nearby schools
GreatSchools rating
No schools nearby
We couldn't find any schools near this home.


Similar homes
- C$324,9003 bd1 ba899 sqft4 Kaylee Cres, White Sands, AB T0C 3B0For Sale
 MLS ID #E4493297, Keith B Madsen, MaxWell Progressive. RAE
 - C$329,9003 bd1 ba942 sqftW Buffalo Drive Rural Stettler #1, County Of, AB T0C 3B0For Sale
 MLS ID #A2354497, Michael Gouchie, Broker, Royal Lepage Lifestyles Realty. courtesy of Pillar9 System
 - C$299,9003 bd1 ba975 sqft21 E Sands St, Rochon Sands, AB T0C 3B0For Sale
 MLS ID #A2332481, Julie Greiner, Associate, Real Broker. courtesy of Pillar9 System
 - C$265,0003 bd2 ba937 sqft6115 N 50a Ave, Stettler, AB T4K 1C9For Sale
 MLS ID #A2347340, Lyndsey Delwo, Associate, Re/Max 1st Choice Realty. courtesy of Pillar9 System
