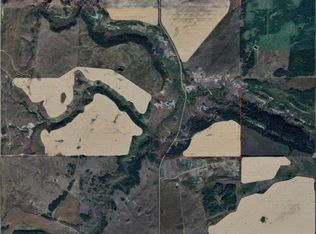
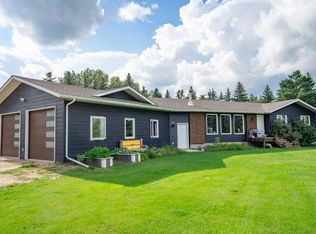
WELCOME TO DONALDA! And welcome to your peaceful retreat at the edge of the coulee! Located on an expansive triple lot in the charming, quiet town of Donalda. This quaint 3-bedroom, 1-bathroom bungalow offers the perfect blend of small-town calm and incredible outdoor space. In recent years, this home has undergone many upgrades including shingles and siding, and new wiring, plumbing, layout, and flooring thanks to the extensive renovations. Step inside to the entry/laundry combo into an open-concept kitchen and living area, designed for easy living. Large windows flood the space with natural light while offering picturesque views of the lush green space directly across the road. Outside, the possibilities are endless. The massive property features ample space for your dream garden, mature surroundings, a detached garage, and a convenient garden shed for extra storage. Whether you are harvesting home-grown vegetables, enjoying the surrounding nature, or simply taking in the quiet coulee breeze, this yard is a true sanctuary. Enjoy the convenience of two renowned local eateries - Coulee Tea House and the Tavern - just a minute away. Exceptional location, rare lot size, and endless potential make this a must-see home. Alberta, Amen!
For sale
C$195,000
2003 E Haviland St, Donalda, AB T0B 1H0
3beds
760sqft
Single Family Residence
Built in 1948
0.42 Acres Lot
$-- Zestimate®
C$256/sqft
C$-- HOA
What's special
Expansive triple lotMature surroundingsDetached garage
- 2 days
- 18
- 2
Zillow last checked:
Listing updated:
Listed by:
Ty Wilson, Broker,
Alberta Realty Inc.
Source: courtesy of Pillar9 System,MLS®#: A2340620 Originating MLS®#: Central Alberta
Originating MLS®#: Central AlbertaFacts & features
Interior
Bedrooms & bathrooms
- Bedrooms: 3
- Bathrooms: 1
- Full bathrooms: 1
Other
- Level: Main
- Dimensions: 13`6" x 9`7"
Bedroom
- Level: Basement
- Dimensions: 8`11" x 10`6"
Bedroom
- Level: Basement
- Dimensions: 8`11" x 10`6"
Other
- Level: Main
- Dimensions: 6`0" x 9`8"
Other
- Level: Basement
- Dimensions: 9`1" x 8`4"
Other
- Level: Main
- Dimensions: 13`4" x 9`8"
Other
- Level: Basement
- Dimensions: 18`11" x 11`5"
Kitchen
- Level: Main
- Dimensions: 13`7" x 9`6"
Living room
- Level: Main
- Dimensions: 17`0" x 11`5"
Heating
- Floor Furnace
Cooling
- None
Appliances
- Included: Dishwasher, Electric Stove, Refrigerator
- Laundry: Main Level
Features
- Laminate Counters, Open Floorplan, Storage
- Flooring: Laminate
- Windows: Vinyl Windows
- Basement: Partial
- Has fireplace: No
Interior area
- Total interior livable area: 760.92 sqft
Property
Parking
- Total spaces: 2
- Parking features: Parking Pad
- Has uncovered spaces: Yes
Features
- Levels: One
- Stories: 1
- Entry location: Ground
- Patio & porch: Deck
- Exterior features: Garden
- Fencing: None
- Frontage length: 44.65M 146`6"
Lot
- Size: 0.42 Acres
- Features: Back Yard, Corner Lot, Few Trees, Fruit Trees/Shrub(s), Gentle Sloping, Landscaped, Lawn, Level, Open Lot
Details
- Zoning: Low Density Residential
Construction
Type & style
- Home type: SingleFamily
- Architectural style: Bungalow
- Property subtype: Single Family Residence
Materials
- Concrete, Mixed, Wood Frame
- Foundation: Concrete Perimeter
- Roof: Shingle
Condition
- New construction: No
- Year built: 1948
Community & HOA
Community
- Features: Other
- Subdivision: NONE
HOA
- Has HOA: No
Location
- Region: Donalda
Financial & listing details
- Price per square foot: C$256/sqft
- Date on market: 10/2/2026
- Inclusions: .
Price history
Price history is unavailable.
Public tax history
Tax history is unavailable.
Climate risks
Neighborhood: T0B
Nearby schools
GreatSchools rating
No schools nearby
We couldn't find any schools near this home.


Similar homes
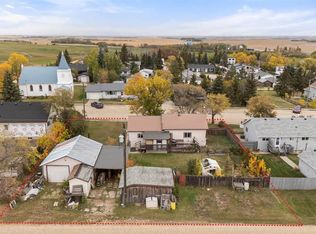
- C$119,9002 bd1 ba1.1k sqft180 N 1st St S, Edberg, AB T0B 1J0For Sale
 MLS ID #A2348830, Matthew Mayer, Associate Broker, Central Agencies Realty Inc.. courtesy of Pillar9 System
 - C$235,0003 bd1 ba720 sqft19 E 4th St, White Sands, AB T0C 3B0For Sale
 MLS ID #A2308370, Chad Dalsin, Associate, Re/Max 1st Choice Realty. courtesy of Pillar9 System
 - C$269,0003 bd2 ba900 sqft221 1st Ave NE, Alliance, AB T0B 0A0For Sale
 MLS ID #A2343799, Katie Hauser, Associate, Re/Max Real Estate (Edmonton) Ltd.. courtesy of Pillar9 System
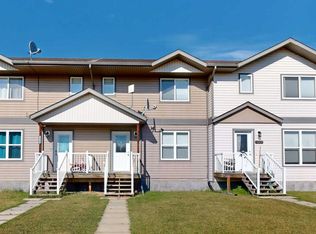
 - C$273,5003 bd3 ba1.1k sqft5327 W 60th St, Stettler, AB T4K 1L7For Sale
 MLS ID #A2335535, Terry Chesla, Broker, Re/Max 1st Choice Realty. courtesy of Pillar9 System
