Welcome to this inviting middle unit in a four-plex, offering a comfortable layout, low-maintenance outdoor space, and a great setting. The home faces a large, beautifully landscaped greenspace with mature trees, while a nearby playground adds convenience for families. With no neighbors directly behind, the backyard offers added privacy, along with convenient parking and fenced separation between the adjoining yards. Inside, new paint and new flooring throughout create a fresh, cohesive, move-in-ready feel. The spacious living room features a coat closet near the front entrance and a decorative entry door with glass inlay, adding a welcoming touch. The kitchen offers plenty of wood cabinetry with ample upper and lower storage, white appliances, a double sink, and an adjoining dining area with a window overlooking the backyard. A convenient two-piece bathroom is located just off the kitchen and dining area, close to the rear entrance. Upstairs, the spacious primary bedroom features a walk-in closet, along with two additional bedrooms and a bright four-piece bathroom with tub/shower combination. The finished basement provides even more living space with a large family room, an additional bedroom, and a bathroom with a walk-in shower and built-in shelving. A new drop ceiling has been installed in the basement as well. The mechanical room doubles as the laundry area and offers additional storage space. Whether you are purchasing your first home, looking for a rental property, or wanting a manageable home with plenty of living space, this property offers versatility, convenience, and value in a great setting.
For sale
C$273,500
5327 W 60th St, Stettler, AB T4K 1L7
3beds
1,132sqft
Townhouse
Built in 2007
3,920 Square Feet Lot
$-- Zestimate®
C$242/sqft
C$-- HOA
What's special
Comfortable layoutLow-maintenance outdoor spaceBackyard offers added privacyConvenient parkingWhite appliancesDouble sink
- 78 days
- 1
- 0
Zillow last checked:
Listing updated:
Listed by:
Terry Chesla, Broker,
Re/Max 1st Choice Realty
Source: courtesy of Pillar9 System,MLS®#: A2335535 Originating MLS®#: Central Alberta
Originating MLS®#: Central AlbertaFacts & features
Interior
Bedrooms & bathrooms
- Bedrooms: 3
- Bathrooms: 3
- Full bathrooms: 2
- 1/2 bathrooms: 1
Other
- Level: Upper
- Dimensions: 16`0" x 11`9"
Bedroom
- Level: Upper
- Dimensions: 9`6" x 10`1"
Bedroom
- Level: Upper
- Dimensions: 8`8" x 9`7"
Other
- Level: Main
- Dimensions: 3`9" x 6`7"
Other
- Level: Upper
- Dimensions: 7`10" x 4`11"
Other
- Level: Basement
- Dimensions: 5`7" x 7`7"
Other
- Level: Main
- Dimensions: 14`3" x 15`5"
Laundry
- Level: Basement
- Dimensions: 8`2" x 14`0"
Living room
- Level: Main
- Dimensions: 16`0" x 13`11"
Storage
- Level: Basement
- Dimensions: 11`1" x 13`3"
Heating
- Forced Air, Natural Gas
Cooling
- None
Appliances
- Included: Dishwasher, Microwave, Stove(s), Washer/Dryer
- Laundry: In Basement
Features
- Closet Organizers, Sump Pump(s)
- Flooring: Carpet, Laminate
- Basement: Full
- Has fireplace: No
- Common walls with other units/homes: 2+ Common Walls
Interior area
- Total interior livable area: 1,132 sqft
Property
Parking
- Total spaces: 2
- Parking features: Off Street
Features
- Levels: Two,2 Storey
- Stories: 1
- Patio & porch: None
- Exterior features: None
- Fencing: Partial
- Frontage length: 30.03M 98`6"
Lot
- Size: 3,920 Square Feet
- Features: Lawn
Details
- Parcel number: 113563358
- Zoning: DC1
Construction
Type & style
- Home type: Townhouse
- Property subtype: Townhouse
- Attached to another structure: Yes
Materials
- Vinyl Siding, Wood Frame
- Foundation: Concrete Perimeter
- Roof: Asphalt
Condition
- New construction: No
- Year built: 2007
Utilities & green energy
- Electric: 100 Amp Service
- Sewer: Public Sewer
- Water: Public
Community & HOA
Community
- Features: Park, Playground
- Subdivision: Emmerson
HOA
- Has HOA: No
Location
- Region: Stettler
Financial & listing details
- Price per square foot: C$242/sqft
- Date on market: 8/8/2026
- Inclusions: Fridge, stove, dishwasher, microwave, washer, dryer
Price history
Price history is unavailable.
Public tax history
Tax history is unavailable.
Climate risks
Neighborhood: T0C
Nearby schools
GreatSchools rating
No schools nearby
We couldn't find any schools near this home.
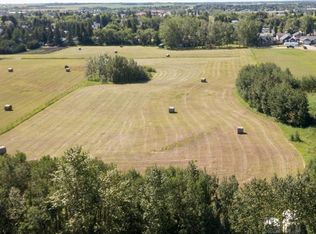


Similar homes
- C$265,0003 bd2 ba937 sqft6115 N 50a Ave, Stettler, AB T4K 1C9For Sale
 MLS ID #A2347340, Lyndsey Delwo, Associate, Re/Max 1st Choice Realty. courtesy of Pillar9 System
 - C$265,0003 bd2 ba1.1k sqft4806 E 53rd St, Stettler, AB T4K 1B1For Sale
 MLS ID #A2345697, Lyndsey Delwo, Associate, Re/Max 1st Choice Realty. courtesy of Pillar9 System
 - C$299,0002 bd2 ba1.2k sqft5008A E 49th St, Stettler, AB T0C 2L0For Sale
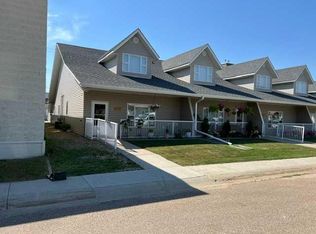 MLS ID #A2333297, Atie Turnbull, Associate, Royal Lepage Central. courtesy of Pillar9 System
 - C$310,0003 bd2 ba940 sqft4704 E 53rd St, Stettler, AB T4K 1B1For Sale
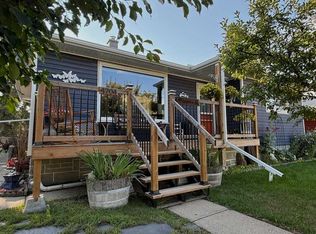 MLS ID #A2339426, Carrie Giffen, Associate, Exp Realty - Red Deer. courtesy of Pillar9 System
