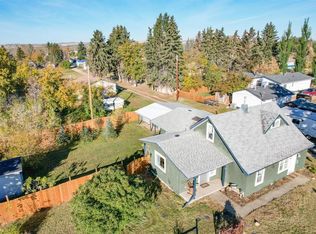
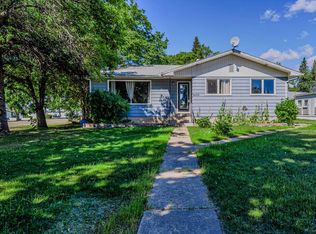
WELCOME TO MIRROR! What a spot! On five big lots, with a beautiful mixture of open space and treed privacy we find a character home perched in the center of it all proudly showcasing that quality stands the test of time. Featuring a front sunroom/porch and welcoming you through to a formal dining room that opens onto the central living room tying the home together. With updated flooring and paint mostly throughout, The kitchen is adorable with iconic farmhouse cabinetry and a bright, cheery demeanour. Off the back is another sun room, open to the kitchen and is a great spot for you plants, this is also where the laundry resides. Good sized main floor bathroom in the center of the home and the Master bedroom completing this level. Upstairs are two more bedrooms, one with nice south facing windows and a view of your trees on that side. Downstairs, and this is always the first question on homes from this era - "how is the basement?", DRY AND SOLID! Good concrete foundation your mechanical room, storage room and a cold room. The house had a new roof just three years ago. The shop, at 24'X26' with ELEVEN FOOT CEILINGS gives lots of opportunity for your endeavours. Three more garden/storage sheds complete one heck of a property! Mirror is beautifully located in the center of central Alberta, moments from Buffalo Lake! Two golf courses within ten minutes, Bashaw and Alix also just ten minutes a piece and Lacombe & Stettler at half an hour. This is Alberta, Amen!
For sale
C$285,000
4928 E 45th St, Lacombe County, AB T0B 3C0
3beds
1,243sqft
Single Family Residence
Built in 1915
0.69 Acres Lot
$-- Zestimate®
C$229/sqft
C$-- HOA
What's special
Five big lotsFormal dining room
- 2 days
- 18
- 2
Zillow last checked:
Listing updated:
Listed by:
Ty Wilson, Broker,
Alberta Realty Inc.
Source: courtesy of Pillar9 System,MLS®#: A2352550 Originating MLS®#: Central Alberta
Facts & features
Interior
Bedrooms & bathrooms
- Bedrooms: 3
- Bathrooms: 1
- Full bathrooms: 1
Other
- Level: Main
- Dimensions: 9`6" x 11`2"
Bedroom
- Level: Second
- Dimensions: 9`4" x 10`0"
Bedroom
- Level: Second
- Dimensions: 12`5" x 6`8"
Other
- Level: Main
- Dimensions: 7`6" x 9`3"
Dining room
- Level: Main
- Dimensions: 11`3" x 12`3"
Flex space
- Level: Second
- Dimensions: 23`4" x 9`4"
Kitchen
- Level: Main
- Dimensions: 15`0" x 12`6"
Laundry
- Level: Main
- Dimensions: 10`9" x 5`10"
Living room
- Level: Main
- Dimensions: 13`7" x 13`6"
Walk in closet
- Level: Main
- Dimensions: 5`8" x 5`10"
Heating
- Forced Air, Natural Gas
Cooling
- None
Appliances
- Included: Refrigerator, Stove(s), Washer/Dryer
- Laundry: Main Level
Features
- See Remarks
- Flooring: Carpet, Laminate, Linoleum
- Basement: Partial
- Has fireplace: No
Interior area
- Total interior livable area: 1,243 sqft
Property
Parking
- Total spaces: 8
- Parking features: Double Garage Detached, Off Street, Parking Pad
- Garage spaces: 2
- Has uncovered spaces: Yes
Features
- Levels: One and One Half,1 and Half Storey
- Stories: 1.5
- Patio & porch: Enclosed
- Exterior features: Fire Pit, Garden, Private Yard
- Fencing: None
- Frontage length: 76.20M 250`0"
Lot
- Size: 0.69 Acres
- Dimensions: 50X120
- Features: Few Trees, Front Yard, Garden, Lawn, Level, Many Trees, Rectangular Lot
Details
- Additional structures: Shed(s)
- Parcel number: 113565703
- Zoning: 20
Construction
Type & style
- Home type: SingleFamily
- Property subtype: Single Family Residence
Materials
- Concrete, Mixed, Wood Frame
- Foundation: Concrete Perimeter
- Roof: Asphalt Shingle
Condition
- New construction: No
- Year built: 1915
Utilities & green energy
- Sewer: Sewer
- Water: Public
Community & HOA
Community
- Features: Fishing, Lake, Other, Park, Playground, Sidewalks, Street Lights
- Subdivision: NONE
HOA
- Has HOA: No
Location
- Region: Lacombe County
Financial & listing details
- Price per square foot: C$229/sqft
- Date on market: 10/18/2026
- Inclusions: Negotiable
Price history
Price history is unavailable.
Public tax history
Tax history is unavailable.
Climate risks
Neighborhood: T0B
Nearby schools
GreatSchools rating
No schools nearby
We couldn't find any schools near this home.

Similar homes
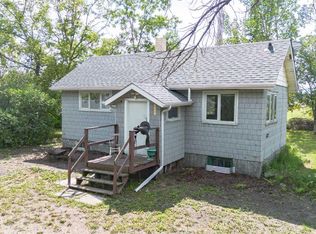
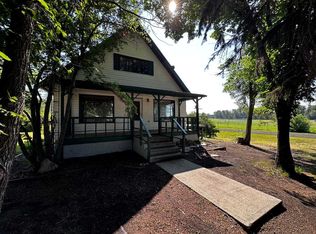
- C$240,0003 bd3 ba1.4k sqft4809 W 51st St, Lacombe County, AB T0B 3C0For Sale
 MLS ID #A2340054, Chad Jensen, Broker, Royal Lepage Network Realty Corp.. courtesy of Pillar9 System
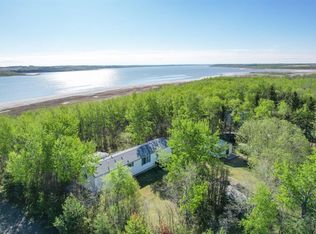
- C$299,0003 bd2 ba1.1k sqft201 S Range Road 221 #433042, Leduc County, AB T0B 3M2For Sale
 MLS ID #A2316247, Jane Wierzba, Associate, Re/Max Real Estate Central Alberta. courtesy of Pillar9 System
- C$299,9003 bd1 ba975 sqft21 E Sands St, Rochon Sands, AB T0C 3B0For Sale
 MLS ID #A2332481, Julie Greiner, Associate, Real Broker. courtesy of Pillar9 System
- C$259,0004 bd2 ba1.1k sqft5402 S 52nd St, Bashaw, AB T0B 0H0For Sale
 MLS ID #A2343597, Lyssana Damron, Associate, Re/Max Real Estate (Edmonton) Ltd.. courtesy of Pillar9 System
