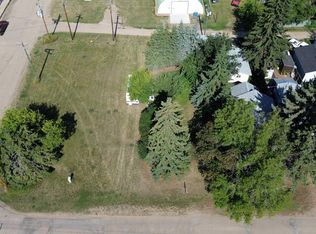
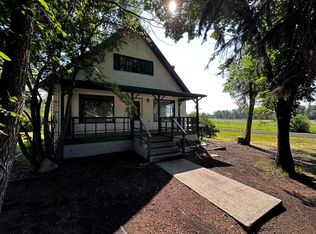
Located along 50th Street in Bashaw. This Bungalow has seen extensive upgrades over the years, including metal roof, wiring, plumbing, flooring, kitchen, furnace and hot water tank. There are two good sized bedrooms with the larger bedroom featuring a large walk in closet. Main floor Laundry. Large Kitchen, and a good size living room. Outside you have a large mature yard and an oversize garden shed. Lots of room to park the RV, and/or build a garage. of one bedroom. Quick possession possible.
For sale
C$210,000
4714 SE 50th St, Bashaw, AB T0B 0H0
2beds
1,259sqft
Single Family Residence
Built in 1910
9,147 Square Feet Lot
$-- Zestimate®
C$167/sqft
C$-- HOA
What's special
Metal roofTwo good sized bedroomsMain floor laundryLarge kitchenLarge mature yardOversize garden shed
- 49 days
- 12
- 4
Zillow last checked:
Listing updated:
Listed by:
Kyle Ramstad, Broker,
Ramstad Realty Ltd.
Source: courtesy of Pillar9 System,MLS®#: A2340115 Originating MLS®#: Central Alberta
Originating MLS®#: Central AlbertaFacts & features
Interior
Bedrooms & bathrooms
- Bedrooms: 2
- Bathrooms: 1
- Full bathrooms: 1
Bedroom
- Level: Main
- Dimensions: 10`8" x 13`1"
Bedroom
- Level: Main
- Dimensions: 9`10" x 12`10"
Other
- Level: Main
- Dimensions: 9`1" x 5`10"
Den
- Level: Main
- Dimensions: 16`6" x 6`0"
Dining room
- Level: Main
- Dimensions: 10`9" x 14`9"
Kitchen
- Level: Main
- Dimensions: 14`1" x 12`5"
Laundry
- Level: Main
- Dimensions: 9`7" x 7`4"
Living room
- Level: Main
- Dimensions: 11`2" x 19`6"
Heating
- Forced Air, Natural Gas
Cooling
- None
Appliances
- Included: Dishwasher, Range Hood, Refrigerator, Stove(s), Washer/Dryer
- Laundry: Main Level
Features
- Laminate Counters, Walk-In Closet(s)
- Flooring: Ceramic Tile, Laminate
- Basement: Partial
- Has fireplace: No
Interior area
- Total interior livable area: 1,259 sqft
Property
Parking
- Total spaces: 4
- Parking features: Off Street, RV Access/Parking
Features
- Levels: One
- Stories: 1
- Patio & porch: None
- Exterior features: Private Yard
- Fencing: Partial
- Frontage length: 22.86M 75`0"
Lot
- Size: 9,147 Square Feet
- Features: Back Lane, Back Yard, Lawn, Low Maintenance Landscape, Private, Rectangular Lot
Details
- Parcel number: 113651583
- Zoning: R2
Construction
Type & style
- Home type: SingleFamily
- Architectural style: Bungalow
- Property subtype: Single Family Residence
Materials
- Wood Frame
- Foundation: Concrete Perimeter
- Roof: Metal
Condition
- New construction: No
- Year built: 1910
Community & HOA
Community
- Features: Sidewalks, Street Lights
- Subdivision: Bashaw
HOA
- Has HOA: No
Location
- Region: Bashaw
Financial & listing details
- Price per square foot: C$167/sqft
- Date on market: 8/25/2026
- Inclusions: Neg.
Price history
Price history is unavailable.
Public tax history
Tax history is unavailable.
Climate risks
Neighborhood: T0B
Nearby schools
GreatSchools rating
No schools nearby
We couldn't find any schools near this home.
Similar homes
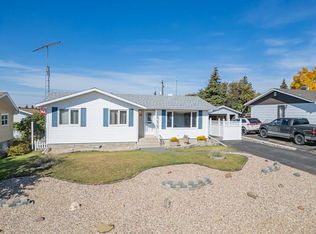
- C$210,0004 bd2 ba946 sqft4 NE Sproule Pl, Bashaw, AB T0B 0H0For Sale
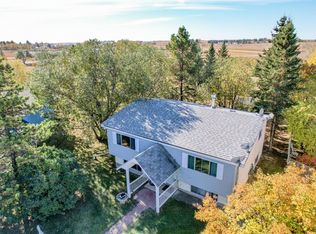 MLS ID #A2350546, Ty Wilson, Broker, Alberta Realty Inc.. courtesy of Pillar9 System
 - C$259,0004 bd2 ba1.1k sqft5402 S 52nd St, Bashaw, AB T0B 0H0For Sale
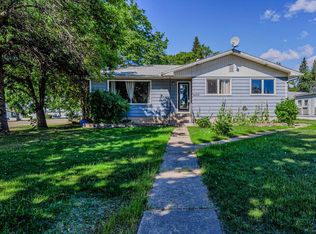 MLS ID #A2343597, Lyssana Damron, Associate, Re/Max Real Estate (Edmonton) Ltd.. courtesy of Pillar9 System
 - C$190,0001 bd1 ba1k sqft43049 N Range Road 214 #101, Camrose County, AB T0B 0H0For Sale
 MLS ID #A2337262, Kyle Ramstad, Broker, Ramstad Realty Ltd.. courtesy of Pillar9 System
 - C$240,0003 bd3 ba1.4k sqft4809 W 51st St, Lacombe County, AB T0B 3C0For Sale
 MLS ID #A2340054, Chad Jensen, Broker, Royal Lepage Network Realty Corp.. courtesy of Pillar9 System
