Welcome to small -town living in the heart of Bashaw! This beautifully landscaped property offers plenty of space inside and out. The main floor features 3 bedrooms and a full bathroom, while the finished basement adds even more living space with a comfortable family room, additional bedroom and bathroom. A standout features is the impressive 893 sq ft heated garage with single overhead door, plus a second heated shop, providing incredible space for vehicles, hobbies, storage or projects. Enjoy a beautifully maintained yard and the relaxed lifestyle Bashaw has to offer. Locate in a welcoming central Alberta community with local amenities and an easy drive to larger centres, this property offers the space, functionality and small - town charm you've been looking for.
For sale
C$369,900
5320 SE 54th St, Bashaw, AB T0B 0H0
4beds
1,025sqft
Single Family Residence
Built in 1973
7,405 Square Feet Lot
$-- Zestimate®
C$361/sqft
C$-- HOA
What's special
Beautifully landscaped propertyFinished basementComfortable family roomAdditional bedroomSecond heated shopBeautifully maintained yard
- 3 days
- 3
- 0
Zillow last checked:
Listing updated:
Listed by:
Gary Zimmel, Broker,
Maxwell Challenge Realty
Source: courtesy of Pillar9 System,MLS®#: A2348970 Originating MLS®#: Calgary
Originating MLS®#: CalgaryFacts & features
Interior
Bedrooms & bathrooms
- Bedrooms: 4
- Bathrooms: 2
- Full bathrooms: 2
Other
- Level: Main
- Dimensions: 12`5" x 10`0"
Bedroom
- Level: Main
- Dimensions: 12`5" x 9`0"
Bedroom
- Level: Main
- Dimensions: 8`11" x 8`11"
Bedroom
- Level: Basement
- Dimensions: 13`0" x 10`11"
Other
- Level: Main
- Dimensions: 8`11" x 7`5"
Other
- Level: Lower
- Dimensions: 10`9" x 6`3"
Heating
- Standard
Cooling
- None
Appliances
- Included: Dishwasher, Electric Stove, Refrigerator, Washer/Dryer
- Laundry: In Basement
Features
- No Animal Home, No Smoking Home
- Flooring: Carpet, Laminate, Linoleum
- Windows: Window Coverings
- Basement: Full
- Has fireplace: No
Interior area
- Total interior livable area: 1,025 sqft
Property
Parking
- Total spaces: 5
- Parking features: Garage Door Opener, Heated Garage, Oversized
- Garage spaces: 3
- Has uncovered spaces: Yes
Features
- Levels: One
- Stories: 1
- Patio & porch: Awning(s), Patio
- Exterior features: Private Yard
- Fencing: Fenced
- Frontage length: 18.29M 60`0"
Lot
- Size: 7,405 Square Feet
- Features: Back Yard, Fruit Trees/Shrub(s)
Details
- Parcel number: 113590393
- Zoning: 80
Construction
Type & style
- Home type: SingleFamily
- Architectural style: Bungalow
- Property subtype: Single Family Residence
Materials
- Wood Frame
- Foundation: Concrete Perimeter
- Roof: Asphalt Shingle
Condition
- New construction: No
- Year built: 1973
Community & HOA
Community
- Features: Playground
- Subdivision: Bashaw
HOA
- Has HOA: No
Location
- Region: Bashaw
Financial & listing details
- Price per square foot: C$361/sqft
- Date on market: 10/1/2026
- Inclusions: Piano
Price history
Price history is unavailable.
Public tax history
Tax history is unavailable.
Climate risks
Neighborhood: T0B
Nearby schools
GreatSchools rating
No schools nearby
We couldn't find any schools near this home.
Similar homes
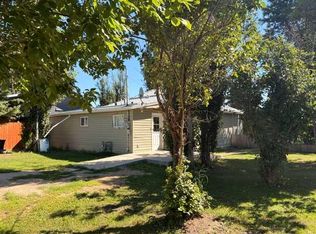
- C$369,9004 bd2 ba1k sqft5320 54th St, Bashaw, AB T0B 0H0For Sale
 MLS ID #E4511153, Catherine Moore, MaxWell Challenge Realty. RAE
 - C$259,0004 bd2 ba1.1k sqft5402 S 52nd St, Bashaw, AB T0B 0H0For Sale
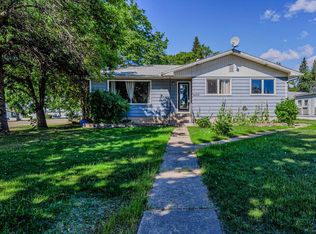 MLS ID #A2343597, Lyssana Damron, Associate, Re/Max Real Estate (Edmonton) Ltd.. courtesy of Pillar9 System
 - C$415,0005 bd3 ba1.3k sqft5331 NE 55th Ave, Bashaw, AB T0B 0H0For Sale
 MLS ID #A2299937, Karrie-Anne Brewster, Associate, Re/Max Real Estate Central Alberta. courtesy of Pillar9 System
 - C$395,0003 bd2 ba1k sqft43182 W Range Road 214 #126, Camrose County, AB T0B 0H0For Sale
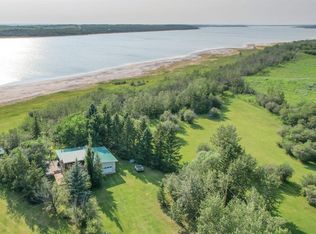 MLS ID #A2335581, Ty Wilson, Broker, Alberta Realty Inc.. courtesy of Pillar9 System
